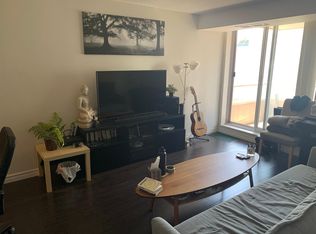
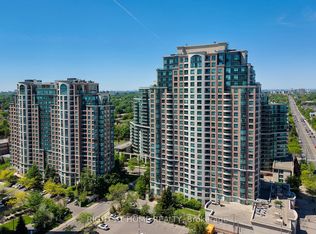
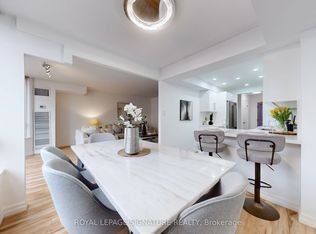
Brilliant location to move in and grow a family in this wonderful bright and inviting suite with 2 bedroom and 2 full baths, a tandem 2 parking spots, boasting 1,015 Sq/Ft of living space. This renovated corner unit has functional split-bedroom layout that offers both style and comfort in an unbeatable location with convenience of having access to all amenities at your doorstep. Sun filled rooms with South East view, eat in kitchen, recently renovated baths, refreshed kitchen, new light fixtures throughout and new quiete HVAC unit. This suite is an ideal choice for families, with steps to prestigious Earl Haig Secondary High School, close to Mckee pre- school and steps to the Claude Watson School of Arts; plus it's perfectly situated with access to wide range of nearby amenities, including theatres, shops, park, the North York Performing Arts Centre, Library, Mel Lastman Square, endless dining options and much more. Condo has excellent range of amenities including an exercise room, squash court, table tennis, guest suites, Sauna, party room, visitor parking, 24-hour concierge. Condo has direct access to path to North York Centre Subway Station, public transportation, and minutes drive to HWY 401. Suite comes with 2 car tandem parking spots and a large locker.
For sale
C$649,900
35 Empress Ave #207, Toronto, ON M2N 6T3
2beds
2baths
Apartment
Built in ----
-- sqft lot
$-- Zestimate®
C$--/sqft
C$971/mo HOA
What's special
- 25 days |
- 27 |
- 0 |
Zillow last checked:
Listing updated:
Listed by:
RIGHT AT HOME REALTY INC.
Source: TRREB,MLS®#: C13534606 Originating MLS®#: Toronto Regional Real Estate Board
Originating MLS®#: Toronto Regional Real Estate BoardFacts & features
Interior
Bedrooms & bathrooms
- Bedrooms: 2
- Bathrooms: 2
Primary bedroom
- Level: Flat
- Dimensions: 4 x 3.05
Bedroom 2
- Level: Flat
- Dimensions: 3.19 x 2.8
Dining room
- Level: Flat
- Dimensions: 5.7 x 3.55
Foyer
- Level: Flat
- Dimensions: 5.5 x 1.4
Kitchen
- Level: Flat
- Dimensions: 4.28 x 2.71
Living room
- Level: Flat
- Dimensions: 5.7 x 3.55
Heating
- Forced Air, Gas
Cooling
- Central Air
Appliances
- Laundry: Laundry Closet
Features
- Flooring: Carpet Free
- Basement: None
- Has fireplace: No
Interior area
- Living area range: 1000-1199 null
Property
Parking
- Total spaces: 2
- Parking features: Underground
- Has garage: Yes
Features
- Exterior features: Open Balcony
Lot
- Features: Arts Centre, Clear View, Library, Park, Public Transit, School
Details
- Parcel number: 120990011
Construction
Type & style
- Home type: Apartment
- Property subtype: Apartment
Materials
- Concrete
Community & HOA
HOA
- Amenities included: Exercise Room, Concierge, Guest Suites, Squash/Racquet Court, Party Room/Meeting Room
- Services included: Water Included, Common Elements Included, Parking Included, Building Insurance Included
- HOA fee: C$971 monthly
- HOA name: MTCC
Location
- Region: Toronto
Financial & listing details
- Annual tax amount: C$3,498
- Date on market: 7/7/2026
RIGHT AT HOME REALTY INC.
RIGHT AT HOME REALTY INC.
By pressing Contact Agent, you agree that the real estate professional identified above may call/text you about your search, which may involve use of automated means and pre-recorded/artificial voices. You don't need to consent as a condition of buying any property, goods, or services. Message/data rates may apply. You also agree to our Terms of Use. Zillow does not endorse any real estate professionals. We may share information about your recent and future site activity with your agent to help them understand what you're looking for in a home.
Price history
Price history is unavailable.
Public tax history
Tax history is unavailable.
Climate risks
Neighborhood: Willowdale East
Nearby schools
GreatSchools rating
No schools nearby
We couldn't find any schools near this home.
- C$--2 bd2 ba850 sqft35 Empress Ave #809, Toronto, ON M2N6T3Off Market
- C$--2 bd2 ba900 sqft35 Empress Ave #209, Toronto, ON M2N6T3Off Market
- C$--1 bd1 ba656 sqft33 Empress Ave #1116, Toronto, ON M2N6Y7Off Market
- C$4,0003 bd2 ba-- sqft33 Empress Ave #PENTHOUSE 506, Toronto, ON M2N6Y7For Rent

- C$724,9002 bd2 ba-- sqft33 Empress Ave #610, Toronto, ON M2N6Y7For Sale
- C$3,0002 bd2 ba-- sqft33 Empress Ave #808, Toronto, ON M2N6Y7For Rent
- C$2,4502 bd1 ba-- sqft33 Empress Ave #1501, Toronto, ON M2N6Y7For Rent
- C$2,3502 bd1 ba-- sqft33 Empress Ave UNIT 701, Toronto, ON M2N6Y7For Rent
Similar homes
- C$649,0002 bd2 ba-- sqftViva Condominium, Toronto, ON M3H 6C5For Sale
 MLS ID #C13246048, RIGHT AT HOME REALTY INC.. TRREB
 - C$599,0003 bd2 ba-- sqft7 Lorraine Dr #210, Toronto, ON M2N 7H2For Sale
 MLS ID #C13221068, RIGHT AT HOME REALTY INC.. TRREB
 - C$699,0002 bd2 ba-- sqftThe Primrose Towers 1, Toronto, ON M2R 3W5For Sale
 MLS ID #C13511872, RIGHT AT HOME REALTY INC.. TRREB
 - C$659,0003 bd2 ba-- sqft175 Cedar Ave #212, Richmond Hill, ON L4C 9V3For Sale
 MLS ID #N13628494, ROYAL LEPAGE SIGNATURE REALTY. TRREB
 - C$699,8003 bd2 ba-- sqft70 Forest Manor Rd #206, Toronto, ON M2J 0A9For SaleMLS ID #C13540940, RIGHT AT HOME REALTY INC.. TRREB
- C$649,9991 bd1 ba-- sqft20 Burkebrook Pl #306, Toronto, ON M4G 0A1For SaleMLS ID #C13524124, RIGHT AT HOME REALTY INC.. TRREB
- C$629,0002 bd2 ba-- sqft9201 Yonge St #205, Richmond Hill, ON L4C 1H9For SaleMLS ID #N13598324, RIGHT AT HOME REALTY INC.. TRREB
- C$749,0002 bd1 ba-- sqftSt Gabriel Terraces, Toronto, ON M2K 3E4For SaleMLS ID #C13547492, RIGHT AT HOME REALTY INC.. TRREB
- C$619,0003 bd2 ba-- sqft85 N Park Rd #612, Vaughan, ON L4J 0H9For SaleMLS ID #N13543038, RIGHT AT HOME REALTY INC.. TRREB
- C$626,0002 bd1 ba-- sqft1121 Bay St #1907, Toronto, ON M5S 3L9For SaleMLS ID #C13543998, RIGHT AT HOME REALTY INC.. TRREB
- C$565,0002 bd1 ba-- sqft70 Forest Manor Rd #217, Toronto, ON M2J 0A9For SaleMLS ID #C13585698, RIGHT AT HOME REALTY INC.. TRREB
- C$688,0003 bd2 ba-- sqft228 Bonis Ave #1612, Toronto, ON M1T 3W4For SaleMLS ID #E13553776, RIGHT AT HOME REALTY INC.. TRREB
- C$629,9992 bd2 ba-- sqft5 Concorde Pl #2502, Toronto, ON M3C 3M8For SaleMLS ID #C13411866, CENTURY 21 ATRIA REALTY INC.. TRREB
- C$695,0002 bd2 ba-- sqftGrand Harbour, Toronto, ON M8V 3X9For SaleMLS ID #W13619684, RIGHT AT HOME REALTY INC.. TRREB
- C$689,0003 bd2 ba-- sqft120 Promenade Cir #1001, Vaughan, ON L4J 7W9For SaleMLS ID #N13535456, RIGHT AT HOME REALTY INC.. TRREB
- C$399,8002 bd2 ba-- sqft18 Valley Woods Rd #813, Toronto, ON M3A 0A1For SaleMLS ID #C13612776, RIGHT AT HOME REALTY INC.. TRREB
- C$699,9951 bd1 ba-- sqft77 Harbour Sq #2306, Toronto, ON M5J 2S2For SaleMLS ID #C13623062, RIGHT AT HOME REALTY INC.. TRREB
- C$650,5002 bd1 ba-- sqft451 The West Mall #807, Etobicoke, ON M9C 1G1For SaleMLS ID #W13581228, RIGHT AT HOME REALTY INC.. TRREB
- C$888,0003 bd3 ba-- sqft23 Rean Dr #504, Toronto, ON M2K 0A5For SaleMLS ID #C13579130, RIGHT AT HOME REALTY INC.. TRREB
- C$650,0001 bd1 ba-- sqft77 Harbour Sq #504, Toronto, ON M5J 2S2For SaleMLS ID #C13539248, RIGHT AT HOME REALTY INC.. TRREB
