Completely reimagined and extensively renovated, this elegant 2-bedroom plus den, 2-bath suite offers approx. 1,300 sq. ft. with a rare designer feel. Thoughtfully planned for comfort, function and entertaining, it blends refined wall details, upgraded lighting, French doors, built-in storage and Parisian-inspired style throughout. The renovated kitchen is the showpiece: glossy white cabinetry, quartz counters, stainless steel appliances, marble backsplash, gold fixtures and hardware, wine rack, deep pantry storage and concealed appliance stations with integrated outlets. The den offers a polished built-in-style workstation with cabinetry, perfect for work-from-home, hobbies or elegant organization. The spacious primary bedroom features both a mirrored sliding closet and walk-in closet, while the second bedroom offers excellent proportions, natural light and storage. Renovated bathrooms continue the elevated feel with quartz counters, marble finishes, gold fixtures and spa-inspired details. Parking is exceptionally convenient, with extra loading/unloading space, and the locker is directly across from the parking space. Enjoy a Very Walkable location with Walk Score 86, TTC access, nearby Agincourt GO, shopping, parks, services and quick access to Hwy 401. In-suite laundry and immediate possession available.
For sale
C$688,000
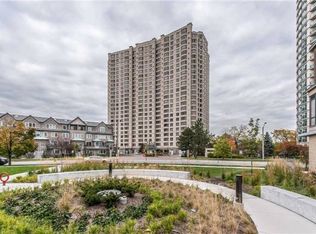
228 Bonis Ave #1612, Toronto, ON M1T 3W4
3beds
2baths
Apartment
Built in ----
-- sqft lot
$-- Zestimate®
C$--/sqft
C$705/mo HOA
What's special
Rare designer feelRefined wall detailsUpgraded lightingFrench doorsBuilt-in storageParisian-inspired style throughoutRenovated kitchen
- 13 days |
- 10 |
- 3 |
Zillow last checked:
Listing updated:
Listed by:
RIGHT AT HOME REALTY INC.
Source: TRREB,MLS®#: E13553776 Originating MLS®#: Toronto Regional Real Estate Board
Originating MLS®#: Toronto Regional Real Estate BoardFacts & features
Interior
Bedrooms & bathrooms
- Bedrooms: 3
- Bathrooms: 2
Primary bedroom
- Level: Flat
- Dimensions: 3.08 x 4.06
Bedroom 2
- Level: Flat
- Dimensions: 2.91 x 4.56
Den
- Level: Flat
- Dimensions: 3.27 x 2.39
Dining room
- Level: Flat
- Dimensions: 3.49 x 2.9
Kitchen
- Level: Flat
- Dimensions: 3.81 x 3.76
Laundry
- Level: Flat
- Dimensions: 2.04 x 1.55
Living room
- Level: Flat
- Dimensions: 3.27 x 7.28
Heating
- Fan Coil, Gas
Cooling
- Central Air
Appliances
- Included: Water Purifier
- Laundry: In-Suite Laundry
Features
- Basement: None
- Has fireplace: No
Interior area
- Living area range: 1200-1399 null
Video & virtual tour
Property
Parking
- Total spaces: 1
- Parking features: Garage
- Has garage: Yes
Features
- Levels: Multi-Level
- Exterior features: Controlled Entry, Landscaped, Year Round Living
Details
- Parcel number: 121660149
Construction
Type & style
- Home type: Apartment
- Property subtype: Apartment
Materials
- Concrete
Community & HOA
Community
- Security: Concierge/Security, Security Gate
HOA
- Services included: Common Elements Included, Building Insurance Included, Water Included, Parking Included, Condo Taxes Included
- HOA fee: C$705 monthly
- HOA name: Toronto
Location
- Region: Toronto
Financial & listing details
- Annual tax amount: C$2,961
- Date on market: 7/12/2026
RIGHT AT HOME REALTY INC.
RIGHT AT HOME REALTY INC.
By pressing Contact Agent, you agree that the real estate professional identified above may call/text you about your search, which may involve use of automated means and pre-recorded/artificial voices. You don't need to consent as a condition of buying any property, goods, or services. Message/data rates may apply. You also agree to our Terms of Use. Zillow does not endorse any real estate professionals. We may share information about your recent and future site activity with your agent to help them understand what you're looking for in a home.
Price history
Price history is unavailable.
Public tax history
Tax history is unavailable.
Climate risks
Neighborhood: Tam O'Shanter-Sullivan
Nearby schools
GreatSchools rating
No schools nearby
We couldn't find any schools near this home.
- C$3,2003 bd2 ba1.5k sqft228 Bonis Ave UNIT 1803, Toronto, ON M1T3W4For Rent
- C$690,0002 bd2 ba-- sqft228 Bonis Ave #102, Toronto, ON M1T3W4For Sale

- C$669,0003 bd2 ba-- sqft228 Bonis Ave #2305, Toronto, ON M1T3W4For Sale

- C$3,3004 bd3 ba-- sqft188 Bonis Ave #805, Toronto, ON M1T3W2For Rent

- C$668,0004 bd3 ba-- sqft188 Bonis Ave #519, Toronto, ON M1T3W2For Sale
- C$--3 bd2 ba1.4k sqft1 Marilyn Ave, Toronto, ON M1S1B9Off Market
- C$--1 bd1 ba800 sqft195 Bonis Ave #509, Toronto, ON M1T0A5Off Market
- C$2,5902 bd2 ba-- sqft195 Bonis Ave #1004, Toronto, ON M1T0A5For Rent
Similar homes
- C$649,0003 bd2 ba-- sqft18 Mondeo Dr #727, Toronto, ON M1P 5C8For Sale
 MLS ID #E13531926, RIGHT AT HOME REALTY INC.. TRREB
 - C$565,0002 bd1 ba-- sqft70 Forest Manor Rd #217, Toronto, ON M2J 0A9For Sale
 MLS ID #C13585698, RIGHT AT HOME REALTY INC.. TRREB
 - C$649,9002 bd2 ba-- sqft35 Empress Ave #207, Toronto, ON M2N 6T3For Sale
 MLS ID #C13534606, RIGHT AT HOME REALTY INC.. TRREB
 - C$699,0002 bd2 ba-- sqftThe Primrose Towers 1, Toronto, ON M2R 3W5For Sale
 MLS ID #C13511872, RIGHT AT HOME REALTY INC.. TRREB
 - C$749,0002 bd1 ba-- sqftSt Gabriel Terraces, Toronto, ON M2K 3E4For SaleMLS ID #C13547492, RIGHT AT HOME REALTY INC.. TRREB
- C$699,0002 bd2 ba-- sqft233 Beecroft Rd #1915, Toronto, ON M2N 6Z9For SaleMLS ID #C13443728, RIGHT AT HOME REALTY INC.. TRREB
- C$615,0002 bd2 ba-- sqft15 Ellerslie Ave #2301, Toronto, ON M2N 0L7For SaleMLS ID #C13567628, RIGHT AT HOME REALTY INC.. TRREB
- C$688,0002 bd2 ba-- sqft8 Wellesley St W #5110, Toronto, ON M4Y 0J5For SaleMLS ID #C13547146, RIGHT AT HOME REALTY INC.. TRREB
- C$635,0002 bd2 ba-- sqft18 Harrison Garden Blvd #2308, Toronto, ON M2N 7J7For SaleMLS ID #C13517704, RIGHT AT HOME REALTY INC.. TRREB
- C$629,0002 bd2 ba-- sqft9201 Yonge St #205, Richmond Hill, ON L4C 1H9For SaleMLS ID #N13598324, RIGHT AT HOME REALTY INC.. TRREB
- C$619,0003 bd2 ba-- sqft85 N Park Rd #612, Vaughan, ON L4J 0H9For SaleMLS ID #N13543038, RIGHT AT HOME REALTY INC.. TRREB
- C$888,0003 bd3 ba-- sqft23 Rean Dr #504, Toronto, ON M2K 0A5For SaleMLS ID #C13579130, RIGHT AT HOME REALTY INC.. TRREB
- C$649,0002 bd2 ba-- sqft6 David Eyer Rd #513, Richmond Hill, ON L4S 0N5For SaleMLS ID #N13585502, RIGHT AT HOME REALTY INC.. TRREB
- C$688,8882 bd2 ba-- sqft28 Linden St #1405, Toronto, ON M4Y 0A4New ConstructionMLS ID #C12993634, RIGHT AT HOME REALTY INC.. TRREB
- C$699,0002 bd3 ba-- sqft1350 Kingston Rd #Townhouse 03, Toronto, ON M1N 0B7For SaleMLS ID #E13163426, RIGHT AT HOME REALTY INC.. TRREB
- C$598,0002 bd2 ba-- sqft2 Manderley Dr #316, Toronto, ON M1N 0C7New ConstructionMLS ID #E13494744, RIGHT AT HOME REALTY INC.. TRREB
- C$629,0003 bd2 ba-- sqft8 Crescent Town Rd #409, Toronto, ON M4C 5L3For SaleMLS ID #E13119648, RIGHT AT HOME REALTY INC.. TRREB
- C$639,9002 bd2 ba-- sqft49 E Liberty St #311, Toronto, ON M6K 0A7For SaleMLS ID #C13575174, RIGHT AT HOME REALTY INC.. TRREB
- C$549,9003 bd2 ba-- sqft330 McCowan Rd #1114, Toronto, ON M1J 3N3For SaleMLS ID #E12670262, RIGHT AT HOME REALTY INC.. TRREB
- C$725,0003 bd2 ba-- sqftThe Keeley, Toronto, ON M3M 0E1For SaleMLS ID #W13332536, RIGHT AT HOME REALTY INC.. TRREB
