Experience Refined Urban Living at Ellie Condos! Welcome to this brand-new 2-bedroom, 2-bathroom luxury residence in the heart of North York, where contemporary design meets exceptional convenience. Thoughtfully designed with a spacious, functional layout, this stunning suite features soaring 9-foot smooth ceilings, premium finishes, and floor-to-ceiling balcony doors that fill the home with natural light. The sleek, modern kitchen is appointed with quartz countertops, stainless steel appliances, and stylish cabinetry, seamlessly flowing into the open-concept living and dining area-ideal for both everyday living and entertaining. Step onto your expansive private balcony and enjoy bright east-facing exposure with clear, unobstructed views. Perfectly situated just steps from North York Centre Subway Station, this prime location offers unparalleled access to world-class dining, cafés, shopping, grocery stores, parks, entertainment, and everyday conveniences. Residents of Ellie Condos enjoy an exceptional lifestyle with premium amenities, including a 24-hour concierge. Whether you're a first-time buyer, downsizer, or investor, this is an outstanding opportunity to own a brand-new luxury residence in one of North York's most desirable communities. Experience sophisticated city living at its finest.
For sale
C$615,000
15 Ellerslie Ave #2301, Toronto, ON M2N 0L7
2beds
2baths
Apartment
Built in ----
-- sqft lot
$-- Zestimate®
C$--/sqft
C$732/mo HOA
What's special
Spacious functional layoutPremium finishesFloor-to-ceiling balcony doorsNatural lightSleek modern kitchenQuartz countertopsStainless steel appliances
- 10 days |
- 4 |
- 0 |
Zillow last checked:
Listing updated:
Listed by:
RIGHT AT HOME REALTY INC.
Source: TRREB,MLS®#: C13567628 Originating MLS®#: Toronto Regional Real Estate Board
Originating MLS®#: Toronto Regional Real Estate BoardFacts & features
Interior
Bedrooms & bathrooms
- Bedrooms: 2
- Bathrooms: 2
Primary bedroom
- Level: Flat
- Dimensions: 2.91 x 2.91
Bedroom 2
- Level: Flat
- Dimensions: 2.74 x 2.39
Dining room
- Level: Flat
- Dimensions: 3.07 x 3.07
Kitchen
- Level: Flat
- Dimensions: 3.07 x 3.07
Living room
- Level: Flat
- Dimensions: 3.07 x 3.07
Heating
- Forced Air, Gas
Cooling
- Central Air
Appliances
- Laundry: Ensuite
Features
- Flooring: Carpet Free
- Basement: None
- Has fireplace: No
Interior area
- Living area range: 600-699 null
Property
Parking
- Total spaces: 1
- Parking features: Garage
- Has garage: Yes
Features
- Exterior features: Open Balcony
Details
- Parcel number: 770970578
Construction
Type & style
- Home type: Apartment
- Property subtype: Apartment
Materials
- Concrete
Community & HOA
HOA
- Amenities included: Concierge, Gym, Visitor Parking, Elevator, Bike Storage
- Services included: Heat Included, Parking Included, CAC Included, Building Insurance Included, Common Elements Included
- HOA fee: C$732 monthly
- HOA name: TSCC
Location
- Region: Toronto
Financial & listing details
- Date on market: 7/15/2026
RIGHT AT HOME REALTY INC.
RIGHT AT HOME REALTY INC.
By pressing Contact Agent, you agree that the real estate professional identified above may call/text you about your search, which may involve use of automated means and pre-recorded/artificial voices. You don't need to consent as a condition of buying any property, goods, or services. Message/data rates may apply. You also agree to our Terms of Use. Zillow does not endorse any real estate professionals. We may share information about your recent and future site activity with your agent to help them understand what you're looking for in a home.
Price history
Price history is unavailable.
Public tax history
Tax history is unavailable.
Climate risks
Neighborhood: Willowdale West
Nearby schools
GreatSchools rating
No schools nearby
We couldn't find any schools near this home.
- C$398,0001 bd1 ba-- sqft15 Ellerslie Ave #1403, Toronto, ON M2N5P9For Sale

- C$508,0002 bd2 ba-- sqft15 Ellerslie Ave #2611, Toronto, ON M2N5P9New Construction
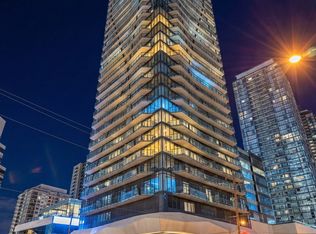
- C$793,6253 bd2 ba-- sqft15 Ellerslie Ave #PENTHOUSE 03, Toronto, ON M2N0L7For Sale
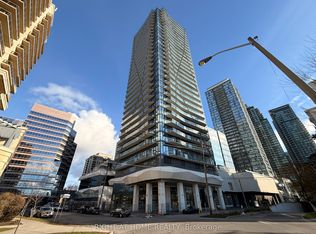
- C$433,8001 bd1 ba-- sqft15 Ellerslie Ave #809, Toronto, ON M2N0L7For Sale
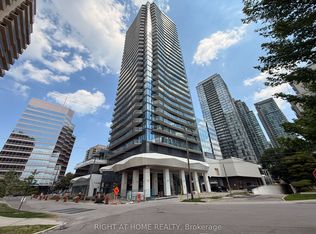
- C$487,8001 bd1 ba-- sqft15 Ellerslie Ave #2202, Toronto, ON M2N0L7For Sale
- C$--2 bd2 ba672 sqft15 Ellerslie Ave #701, Toronto, ON M2N5P9Off Market
- C$2,3002 bd1 ba-- sqft15 Ellerslie Ave #1606, Toronto, ON M2N5P9For Rent
- C$2,7002 bd2 ba-- sqft15 Ellerslie Ave #2211, Toronto, ON M2N5P9For Rent
Similar homes
- C$635,0002 bd2 ba-- sqft18 Harrison Garden Blvd #2308, Toronto, ON M2N 7J7For Sale
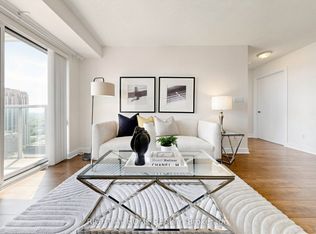 MLS ID #C13517704, RIGHT AT HOME REALTY INC.. TRREB
 - C$433,8001 bd1 ba-- sqft15 Ellerslie Ave #809, Toronto, ON M2N 0L7For SaleMLS ID #C13552168, RIGHT AT HOME REALTY INC.. TRREB
- C$793,6253 bd2 ba-- sqft15 Ellerslie Ave #Penthouse 03, Toronto, ON M2N 0L7For SaleMLS ID #C12586898, RIGHT AT HOME REALTY INC.. TRREB
- C$565,0002 bd1 ba-- sqft70 Forest Manor Rd #217, Toronto, ON M2J 0A9For Sale
 MLS ID #C13585698, RIGHT AT HOME REALTY INC.. TRREB
 - C$495,0002 bd1 ba-- sqft75 Canterbury Pl #1909, Toronto, ON M2N 0L2For SaleMLS ID #C13166664, HOMELIFE CULTURELINK REALTY INC.. TRREB
- C$487,8001 bd1 ba-- sqft15 Ellerslie Ave #2202, Toronto, ON M2N 0L7For SaleMLS ID #C12648908, RIGHT AT HOME REALTY INC.. TRREB
- C$505,0002 bd1 ba-- sqftBravo, Toronto, ON M2N 0H6For SaleMLS ID #C13037490, RIGHT AT HOME REALTY INC.. TRREB
- C$668,8002 bd2 ba-- sqftM2M, Toronto, ON M2M 0B9For SaleMLS ID #C13442748, RIGHT AT HOME REALTY INC.. TRREB
- C$572,0002 bd2 ba-- sqftMobilio East Tower, Vaughan, ON L4K 0M8For SaleMLS ID #N13591476, HOMELIFE/BAYVIEW REALTY INC.. TRREB
- C$599,0003 bd2 ba-- sqft1346 Danforth Rd #812, Toronto, ON M1J 0A9For SaleMLS ID #E13590116, ROYAL LEPAGE SIGNATURE REALTY. TRREB
- C$569,9002 bd1 ba-- sqft50 Wellesley St E #3207, Toronto, ON M4Y 1G2For SaleMLS ID #C13605014, Red And White Realty Inc. TRREB
- C$659,0253 bd2 ba-- sqft3220 Sheppard Ave E #520, Toronto, ON M1T 0B7For SaleMLS ID #E13579792, RIGHT AT HOME REALTY EXCELLENCE. TRREB
- C$459,0002 bd2 ba-- sqft50 George Butchart Dr #507, Toronto, ON M3K 0C9For SaleMLS ID #W13603718, RIGHT AT HOME REALTY INC.. TRREB
- C$639,9002 bd2 ba-- sqft49 E Liberty St #311, Toronto, ON M6K 0A7For SaleMLS ID #C13575174, RIGHT AT HOME REALTY INC.. TRREB
- C$559,0002 bd2 ba-- sqftEXPRESS 2, Toronto, ON M3H 0E7For SaleMLS ID #C13455102, ROYAL LEPAGE TERREQUITY REALTY. TRREB
- C$628,0002 bd2 ba-- sqft105 Oneida Cres #607, Richmond Hill, ON L4B 0H6For SaleMLS ID #N13214788, HOMELIFE FRONTIER REALTY INC.. TRREB
- C$585,0002 bd2 ba-- sqft39 Roehampton Ave #3210, Toronto, ON M4P 0G1For SaleMLS ID #C13093048, ICI SOURCE REAL ASSET SERVICES INC.. TRREB
- C$599,0002 bd2 ba-- sqft8960 Jane St #427, Vaughan, ON L4K 0N9For SaleMLS ID #N13567686, SPECTRUM REALTY SERVICES INC.. TRREB
- C$589,9992 bd1 ba-- sqftCG Tower 5, Vaughan, ON L4K 2B6New ConstructionMLS ID #N13434838, RIGHT AT HOME REALTY INC.. TRREB
- C$515,0003 bd2 ba-- sqft185 Bonis Ave Unit 1506, Toronto, ON M1T 0A4For SaleMLS ID #E13581402, REAL ONE REALTY INC.. TRREB
