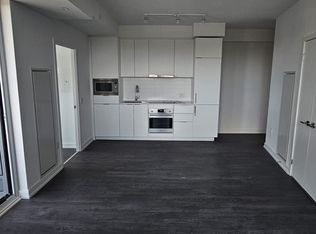
Welcome to Suite S803 at 8 Olympic Garden Drive - a perfect blend of luxury, comfort, and convenience. This beautifully designed 2-bedroom, 2-bathroom residence showcases soaring 10-foot ceilings, an open-concept layout, and spectacular unobstructed views that fill the home with natural light. The contemporary kitchen features quality finishes, modern appliances, and ample storage, seamlessly flowing into the spacious living and dining areas-ideal for both relaxing and entertaining. The thoughtfully designed floor plan offers comfortable bedrooms, stylish bathrooms, and a bright, airy atmosphere throughout. Complete with 1 parking space and 1 locker, this suite provides both practicality and peace of mind. Situated in one of North York's most vibrant and rapidly growing communities, residents enjoy easy access to shopping, dining, transit, subway and everyday conveniences. Adding to the appeal, the highly anticipated H Mart flagship store is coming soon to the ground floor, elevating the lifestyle and convenience of this exceptional address. An outstanding opportunity to own a sophisticated urban home with premium amenities, breathtaking views, and unmatched convenience.
For sale
C$668,800
8 Olympic Garden Dr #2304, Toronto, ON M2M 0B9
2beds
2baths
Apartment
Built in ----
-- sqft lot
$-- Zestimate®
C$--/sqft
C$530/mo HOA
What's special
Open-concept layoutSpectacular unobstructed viewsNatural lightContemporary kitchenQuality finishesModern appliancesAmple storage
- 59 days |
- 2 |
- 0 |
Zillow last checked:
Listing updated:
Listed by:
RIGHT AT HOME REALTY INC.
Source: TRREB,MLS®#: C13442748 Originating MLS®#: Toronto Regional Real Estate Board
Originating MLS®#: Toronto Regional Real Estate BoardFacts & features
Interior
Bedrooms & bathrooms
- Bedrooms: 2
- Bathrooms: 2
Heating
- Heat Pump, Gas
Cooling
- Central Air
Appliances
- Included: Built-In Oven, Countertop Range
- Laundry: In-Suite Laundry
Features
- Flooring: Carpet Free
- Basement: None
- Has fireplace: No
Interior area
- Living area range: 600-699 null
Video & virtual tour
Property
Parking
- Total spaces: 1
- Parking features: Garage
- Has garage: Yes
Features
- Exterior features: Open Balcony
Details
- Parcel number: 770350831
Construction
Type & style
- Home type: Apartment
- Property subtype: Apartment
Materials
- Concrete Poured
Community & HOA
HOA
- Services included: Heat Included, CAC Included, Building Insurance Included, Parking Included, Common Elements Included
- HOA fee: C$530 monthly
- HOA name: TSCC
Location
- Region: Toronto
Financial & listing details
- Annual tax amount: C$3,374
- Date on market: 6/14/2026
Price history
Price history is unavailable.
Public tax history
Tax history is unavailable.
Climate risks
Neighborhood: Newtonbrook East
Nearby schools
GreatSchools rating
No schools nearby
We couldn't find any schools near this home.
- C$--2 bd2 ba710 sqft8 Olympic Garden Dr, Toronto, ON M2M3T3Off Market
- C$2,3502 bd1 ba-- sqft8 Olympic Garden Dr #S621, Toronto, ON M2M3T3For Rent

- C$2,9502 bd2 ba-- sqft8 Olympic Garden Dr #1605, Toronto, ON M2M3T3For Rent
- C$2,2002 bd1 ba-- sqft8 Olympic Garden Dr #S2407, Toronto, ON M2M3T3For Rent

- C$2,3002 bd1 ba-- sqft8 Olympic Garden Dr #1708, Toronto, ON M2M3T3For Rent
- C$2,8003 bd2 ba-- sqft8 Olympic Garden Dr #S622, Toronto, ON M2M3T3For Rent
- C$2,7003 bd2 ba-- sqft8 Olympic Garden Dr S #714, Toronto, ON M2M3T3For Rent
- C$3,8003 bd2 ba-- sqft8 Olympic Garden Dr #S2603, Toronto, ON M2M3T3For Rent
- C$695,0002 bd2 ba-- sqft8 Olympic Garden Dr #2408, Toronto, ON M2M3T3For Sale
Similar homes
- C$549,8002 bd2 ba-- sqftThe Palm Residences, Toronto, ON M2M 0B1For Sale
 MLS ID #C13656176, RE/MAX CITY ACCORD REALTY INC.. TRREB
 - C$688,0002 bd2 ba-- sqft85 McMahon Dr #2109, Toronto, ON M2K 0H1For Sale
 MLS ID #C13658988, GOLDENWAY REAL ESTATE LTD.. TRREB
 - C$839,0003 bd2 ba-- sqft8 Olympic Garden Dr #S309, Toronto, ON M2M 0B9New Construction
 MLS ID #C13245780, HOMELIFE LANDMARK REALTY INC.. TRREB
 - C$598,8002 bd2 ba-- sqft15 Holmes Ave #401, Toronto, ON M2N 4L8For Sale
 MLS ID #C13436016, REMAX YOUR COMMUNITY REALTY. TRREB
 - C$600,0002 bd2 ba-- sqft75 Canterbury Pl #102, Toronto, ON M2N 0J3For SaleMLS ID #C13452870, BAY STREET GROUP INC.. TRREB
- C$628,0002 bd2 ba-- sqft5180 Yonge St #2807, Toronto, ON M2N 5P6For SaleMLS ID #C13630428, HOMELIFE LANDMARK REALTY INC.. TRREB
- C$679,9002 bd2 ba-- sqftPromenade Park Towers, Vaughan, ON L4J 0L8For SaleMLS ID #N13420912, CENTURY 21 FIRST CANADIAN CORP. TRREB
- C$539,0002 bd2 ba-- sqft33 Sheppard Ave E #2210, Toronto, ON M2N 7K1For SaleMLS ID #C13649458, ROYAL LEPAGE SIGNATURE REALTY. TRREB
- C$715,8002 bd2 ba-- sqft117 McMahon Dr #2509, Toronto, ON M2K 0E4For SaleMLS ID #C13553030, CENTURY 21 LANDUNION REALTY INC.. TRREB
- C$649,0002 bd2 ba-- sqftThe Madison Condos, Toronto, ON M4S 0A5For SaleMLS ID #C13465386, HOMELIFE LANDMARK REALTY INC.. TRREB
- C$650,0002 bd1 ba-- sqft115 McMahon Dr E #1005, Toronto, ON M2K 0E3For SaleMLS ID #C12966544, RIGHT AT HOME REALTY INC.. TRREB
- C$610,0002 bd2 ba-- sqft30 Upper Mall Way #3303, Vaughan, ON L4J 0L7For SaleMLS ID #N13642922, INTERNATIONAL REALTY FIRM, INC.. TRREB
- C$623,0002 bd2 ba-- sqft66 Forest Manor Rd #1206, Toronto, ON M2J 0B7For SaleMLS ID #C13478784, HOMELIFE NEW WORLD REALTY INC.. TRREB
- C$599,0003 bd2 ba-- sqft121 McMahon Dr #2917, Toronto, ON M2K 0C1For SaleMLS ID #C13619350, CENTURY 21 KENNECT REALTY. TRREB
- C$658,0002 bd1 ba-- sqftSt. Lawrence Condominiums, Toronto, ON M5A 0K9For SaleMLS ID #C13658960, KW Living Realty. TRREB
- C$580,0002 bd2 ba-- sqftForest Vista, Toronto, ON M1P 5C5For SaleMLS ID #E13662882, HOMELIFE NEW WORLD REALTY INC.. TRREB
- C$859,9993 bd2 ba-- sqft25 Adra Grado Way #1136, Toronto, ON M2J 0H6For SaleMLS ID #C13653902, HOMELIFE GOLD PACIFIC REALTY INC.. TRREB
- C$628,0002 bd2 ba-- sqft105 Oneida Cres #607, Richmond Hill, ON L4B 0H6For SaleMLS ID #N13214788, HOMELIFE FRONTIER REALTY INC.. TRREB
- C$495,0002 bd1 ba-- sqft75 Canterbury Pl #1909, Toronto, ON M2N 0L2For SaleMLS ID #C13166664, HOMELIFE CULTURELINK REALTY INC.. TRREB
- C$799,0003 bd2 ba-- sqftTango, Toronto, ON M2K 0C1For SaleMLS ID #C13608808, HOMELIFE BROADWAY REALTY INC.. TRREB
