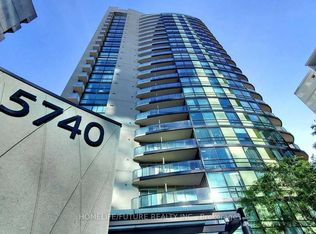
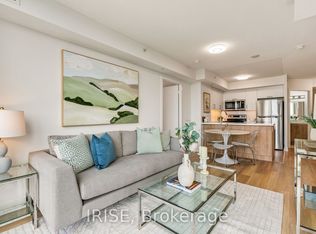
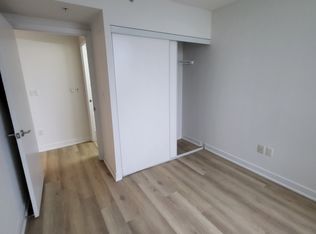
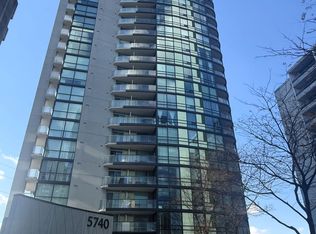
Welcome to Suite 507 at The Palm Residences-a bright, recently renovated 752 sq ft two-bedroom, two-bathroom suite in the heart of Yonge & Finch. Featuring new flooring and fresh paint throughout, this inviting home offers a functional split-bedroom layout. Open-concept living and dining areas extend to a private 52 sq ft balcony, while the modern kitchen features granite countertops and stainless steel appliances. Ensuite laundry and owned parking add everyday convenience. Steps to Finch Subway Station and the GO/YRT/VIVA terminal, with a direct bus connection to York University and easy access to Highways 401 and 404. Enjoy outstanding amenities, including an indoor pool, sauna and steam room, fully equipped gym, party and games rooms, media room, business centre, rooftop terrace with BBQs, visitor parking, and 24-hour concierge.
For sale
C$499,800
5740 Yonge St #507, Toronto, ON M2M 0B1
2beds
2baths
Apartment
Built in ----
-- sqft lot
$-- Zestimate®
C$--/sqft
C$803/mo HOA
What's special
Bright recently renovatedTwo-bedroom two-bathroom suiteInviting homeFunctional split-bedroom layoutModern kitchenGranite countertopsStainless steel appliances
- 17 days
- 20
- 4
Zillow last checked:
Listing updated:
Listed by:
RE/MAX CITY ACCORD REALTY INC.
Source: TRREB,MLS®#: C14119416 Originating MLS®#: Toronto Regional Real Estate Board
Facts & features
Interior
Bedrooms & bathrooms
- Bedrooms: 2
- Bathrooms: 2
Primary bedroom
- Level: Flat
- Dimensions: 3.12 x 2.97
Bedroom 2
- Level: Flat
- Dimensions: 3.12 x 2.71
Dining room
- Level: Flat
- Dimensions: 5.41 x 3.37
Kitchen
- Level: Flat
- Dimensions: 2.66 x 2.43
Living room
- Level: Flat
- Dimensions: 5.41 x 3.37
Heating
- Forced Air, Gas
Cooling
- Central Air
Appliances
- Laundry: Ensuite
Features
- Primary Bedroom - Main Floor
- Basement: None
- Has fireplace: No
Interior area
- Living area range: 700-799 null
Property
Parking
- Total spaces: 1
- Parking features: Garage
- Has garage: Yes
Features
- Exterior features: Open Balcony
Lot
- Features: Clear View, Park, Public Transit, School
Details
- Parcel number: 763230101
Construction
Type & style
- Home type: Apartment
- Property subtype: Apartment
Materials
- Concrete
Community & HOA
Community
- Security: Concierge/Security
HOA
- Amenities included: Concierge, Gym, Indoor Pool, Party Room/Meeting Room, Visitor Parking
- Services included: Heat Included, Water Included, CAC Included, Common Elements Included, Parking Included, Building Insurance Included
- HOA fee: C$803 monthly
- HOA name: TSCC
Location
- Region: Toronto
Financial & listing details
- Annual tax amount: C$2,785
- Date on market: 10/27/2026
Price history
Price history is unavailable.
Public tax history
Tax history is unavailable.
Climate risks
Neighborhood: Newtonbrook West
Nearby schools
GreatSchools rating
No schools nearby
We couldn't find any schools near this home.
Similar homes
- C$503,0002 bd1 ba-- sqftLuxe Condos, Toronto, ON M2M 0A8For Sale
 MLS ID #C13857768, RE/MAX HALLMARK REALTY LTD.. TRREB
- C$549,9002 bd2 ba-- sqftCelsius, Toronto, ON M2N 0H8For Sale
 MLS ID #C14165560, RE/MAX PARTNERS REALTY INC.. TRREB
- C$399,8001 bd1 ba-- sqft5740 Yonge St #703, Toronto, ON M2M 0B1For Sale
 MLS ID #C14155390, RE/MAX CITY ACCORD REALTY INC.. TRREB
- C$499,0001 bd1 ba-- sqft26 Olive Ave #1709, Toronto, ON M2N 7G7For Sale
 MLS ID #C13868882, REAL ESTATE HOMEWARD. TRREB
