Bright, spacious, and flooded with natural light! This well-appointed 2-bedroom, 2-bathroom west-facing unit features unobstructed sunset views from both bedrooms and the living area, enjoy breathtaking panoramic views from the exceptionally large balcony. Highlights include freshly painted walls, an open-concept modern kitchen with a brand-new stove, and an included parking space. Situated in a exceptionally well-managed building with top-tier amenities: 24/7 concierge, fully equipped gym, rooftop deck, party room, guest suites, and visitor parking. Low-stress living with heat and water included in the maintenance fee. Unbeatable Willowdale location-walk to Finch Subway Station, Yonge Street dining, shopping, North York Centre, library, and top-rated catholic school, with swift access to Hwy 401. Ideally located near Toronto Police Service - 32 Division, offering added peace of mind and convenience.
For sale
C$578,800
68 Canterbury Pl #2006, Toronto, ON M2N 0H8
2beds
2baths
Apartment
Built in ----
-- sqft lot
$-- Zestimate®
C$--/sqft
C$713/mo HOA
What's special
Freshly painted wallsOpen-concept modern kitchenBrand-new stoveRooftop deck
- 3 days
- 11
- 0
Zillow last checked:
Listing updated:
Listed by:
RE/MAX PARTNERS REALTY INC.
Source: TRREB,MLS®#: C13750302 Originating MLS®#: Toronto Regional Real Estate Board
Originating MLS®#: Toronto Regional Real Estate BoardFacts & features
Interior
Bedrooms & bathrooms
- Bedrooms: 2
- Bathrooms: 2
Primary bedroom
- Level: Flat
- Dimensions: 3.18 x 2.82
Bedroom 2
- Level: Flat
- Dimensions: 2.29 x 2.16
Dining room
- Level: Flat
- Dimensions: 5.13 x 3
Living room
- Level: Flat
- Dimensions: 5.13 x 3
Heating
- Forced Air, Gas
Cooling
- Central Air
Appliances
- Laundry: Ensuite
Features
- Flooring: Carpet Free
- Basement: None
- Has fireplace: No
Interior area
- Living area range: 600-699 null
Property
Parking
- Total spaces: 1
- Parking features: Underground
- Has garage: Yes
Features
- Exterior features: Open Balcony
- Has view: Yes
- View description: Clear, Panoramic
Lot
- Features: Clear View, Park, Place Of Worship, Public Transit, School
Details
- Parcel number: 764650224
Construction
Type & style
- Home type: Apartment
- Property subtype: Apartment
Materials
- Concrete
Community & HOA
Community
- Security: Concierge/Security
HOA
- Amenities included: BBQs Allowed, Concierge, Gym, Recreation Room, Visitor Parking
- Services included: Heat Included, Water Included, Common Elements Included, Building Insurance Included, Parking Included
- HOA fee: C$713 monthly
- HOA name: TSCC
Location
- Region: Toronto
Financial & listing details
- Annual tax amount: C$2,931
- Date on market: 9/7/2026
Price history
Price history is unavailable.
Public tax history
Tax history is unavailable.
Climate risks
Neighborhood: Willowdale West
Nearby schools
GreatSchools rating
No schools nearby
We couldn't find any schools near this home.
- C$2,2502 bd1 ba-- sqft68 Canterbury Pl #906, Toronto, ON M2N0H8For Rent

- C$--1 bd1 ba376 sqft68 Canterbury Pl #1907, Toronto, ON M2N0H8Off Market
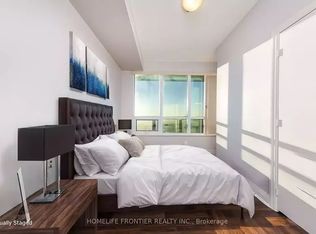
- C$616,0002 bd2 ba-- sqft68 Canterbury Pl #PENTHOUSE 09, Toronto, ON M2N0H8For Sale

- C$568,0002 bd2 ba-- sqft68 Canterbury Pl #PENTHOUSE 05, Toronto, ON M2N0H8For Sale

Similar homes
- C$575,0002 bd2 ba-- sqft5508 Yonge St #508, Toronto, ON M2N 7L2For Sale
 MLS ID #C13755320, ROYAL LEPAGE SIGNATURE REALTY. TRREB
 - C$598,8882 bd2 ba-- sqftDynasty, Toronto, ON M2N 6K7For Sale
 MLS ID #C13762396, RE/MAX REALTRON REALTY INC.. TRREB
 - C$529,0002 bd2 ba-- sqft30 Canterbury Pl Unit 515, Toronto, ON M2N 0B9For Sale
 MLS ID #C13760964, HOUSESIGMA INC.. TRREB
 - C$549,0002 bd1 ba-- sqft5 Northtown Way #708, Toronto, ON M2N 7A1For Sale
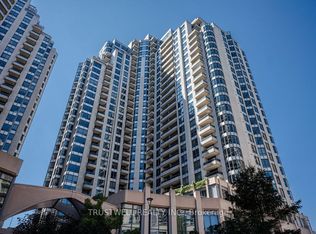 MLS ID #C13755896, TRUSTWELL REALTY INC.. TRREB
