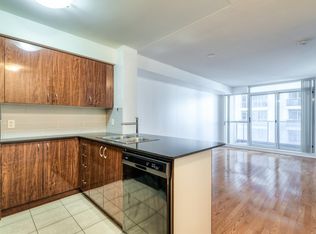
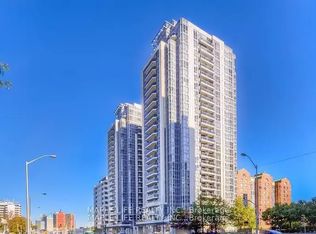
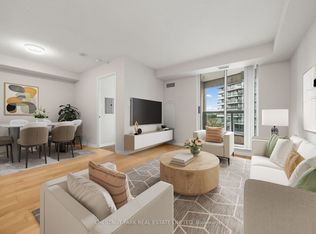
The Luxe by Menkes in the heart of North York. Urban living at its best. Lovely unit with a practical layout featuring 2 split bedrooms, a large balcony, a modern kitchen with a breakfast bar and newer laminate flooring. One underground parking is included and just across the elevator. This well maintained building boasts great facilities including 24-hr concierge, indoor pool, sauna, gym, theatre, games room, party room, guest suite and visitor parking conveniently located right next to a TTC direct access, Finch subway station, YRT, Viva and Go Bus terminals, surrounded by shops, restaurants, trendy cafes, supermarkets and just newly opened huge H Mart, endless entertainment options and just minutes to major highways.
For sale
C$529,900
5791 Yonge St #307, Toronto, ON M2M 0A8
2beds
1baths
Apartment
Built in ----
-- sqft lot
$-- Zestimate®
C$--/sqft
C$766/mo HOA
What's special
Practical layoutLarge balconyModern kitchenBreakfast barNewer laminate flooring
- 17 hours
- 6
- 0
Zillow last checked:
Listing updated:
Listed by:
RE/MAX HALLMARK REALTY LTD.
Source: TRREB,MLS®#: C13857768 Originating MLS®#: Toronto Regional Real Estate Board
Originating MLS®#: Toronto Regional Real Estate BoardFacts & features
Interior
Bedrooms & bathrooms
- Bedrooms: 2
- Bathrooms: 1
Primary bedroom
- Level: Flat
- Dimensions: 3.96 x 2.74
Bedroom 2
- Level: Flat
- Dimensions: 3.96 x 2.44
Dining room
- Level: Flat
- Dimensions: 3.05 x 2.83
Kitchen
- Level: Flat
- Dimensions: 2.32 x 2.32
Living room
- Level: Flat
- Dimensions: 3.05 x 2.83
Heating
- Forced Air, Gas
Cooling
- Central Air
Appliances
- Laundry: Ensuite
Features
- None
- Basement: None
- Has fireplace: No
Interior area
- Living area range: 700-799 null
Property
Parking
- Total spaces: 1
- Parking features: Garage
- Has garage: Yes
Features
- Exterior features: Open Balcony
Details
- Parcel number: 130480030
Construction
Type & style
- Home type: Apartment
- Property subtype: Apartment
Materials
- Concrete
Community & HOA
HOA
- Services included: Water Included, CAC Included, Building Insurance Included, Common Elements Included, Parking Included
- HOA fee: C$766 monthly
- HOA name: TSCC
Location
- Region: Toronto
Financial & listing details
- Annual tax amount: C$2,754
- Date on market: 10/3/2026
Price history
Price history is unavailable.
Public tax history
Tax history is unavailable.
Climate risks
Neighborhood: Newtonbrook East
Nearby schools
GreatSchools rating
No schools nearby
We couldn't find any schools near this home.

Similar homes
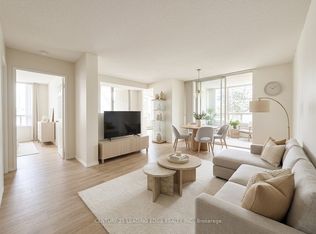
- C$498,0003 bd2 ba-- sqft7 Bishop Ave #314, Toronto, ON M2M 4J4For Sale
 MLS ID #C13837204, CENTURY 21 LEADING EDGE REALTY INC.. TRREB
 - C$560,0002 bd2 ba-- sqft5791 Yonge St #1909, Toronto, ON M2M 0A8For Sale
 MLS ID #C13611310, HC REALTY GROUP INC.. TRREB
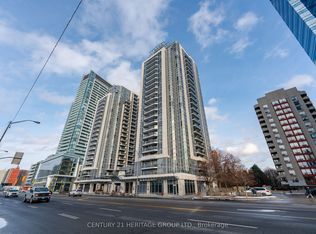
 - C$499,9002 bd1 ba-- sqft5791 Yonge St #306, Toronto, ON M2M 0A8For Sale
 MLS ID #C13616328, CENTURY 21 HERITAGE GROUP LTD.. TRREB
 - C$465,0002 bd1 ba-- sqft23 Lorraine Dr #610, Toronto, ON M2N 6Z6For Sale
 MLS ID #C13856836, CHESTNUT PARK REAL ESTATE LIMITED. TRREB
