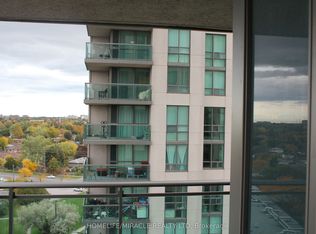
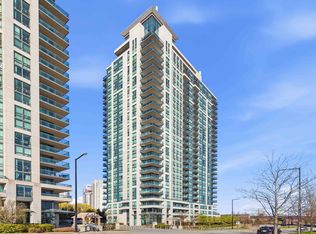
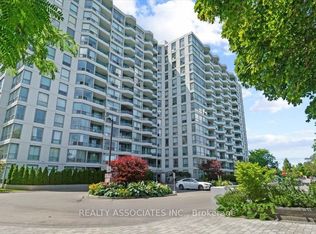
Rare 3-Balcony Gem in Prime Scarborough Location! Discover the perfect blend of space and luxury in this massive 2-Bedroom + Den corner suite with lots of south/east light at the prestigious Altitude Condos. Boasting a functional, sun-drenched layout, this unit features three private balconies, a rare find that offers multiple outdoor retreats. The versatile separate den is perfect for a home office. Enjoy a modern kitchen with granite countertop, ample storage and two full 4-piece bathrooms, New Laminate flooring in living & primary bedroom. Premium convenience includes a parking spot located just steps from the elevator, Large L-shape balcony . Resort-style amenities: 24-hr concierge, indoor pool, sauna, gym, outdoor putting green, and theatre. Unbeatable location, steps from Scarborough Town Centre, FreshCo, and the future Subway Extension. A turn-key gem offering "house-sized" living in the heart of the city!
For sale
C$579,000
88 Grangeway Ave #308, Toronto, ON M1H 0A2
3beds
2baths
Apartment
Built in ----
-- sqft lot
$-- Zestimate®
C$--/sqft
C$913/mo HOA
What's special
Three private balconiesAmple storageLarge l-shape balcony
- 17 days
- 5
- 0
Zillow last checked:
Listing updated:
Listed by:
GATE REAL ESTATE INC.
Source: TRREB,MLS®#: E13790602 Originating MLS®#: Toronto Regional Real Estate Board
Originating MLS®#: Toronto Regional Real Estate BoardFacts & features
Interior
Bedrooms & bathrooms
- Bedrooms: 3
- Bathrooms: 2
Primary bedroom
- Level: Flat
- Dimensions: 3.18 x 3.91
Bedroom 2
- Level: Flat
- Dimensions: 2.77 x 3.51
Den
- Level: Flat
- Dimensions: 1.96 x 2.13
Dining room
- Level: Flat
- Dimensions: 2.46 x 2.77
Kitchen
- Level: Flat
- Dimensions: 3.15 x 2.49
Living room
- Level: Flat
- Dimensions: 5.82 x 4.78
Heating
- Forced Air, Gas
Cooling
- Central Air
Appliances
- Laundry: In-Suite Laundry
Features
- Other
- Basement: None
- Has fireplace: No
Interior area
- Living area range: 1000-1199 null
Property
Parking
- Total spaces: 1
- Parking features: Underground
- Has garage: Yes
Features
- Exterior features: Open Balcony
Lot
- Features: Public Transit
Details
- Parcel number: 762720017
Construction
Type & style
- Home type: Apartment
- Property subtype: Apartment
Materials
- Concrete
Community & HOA
Community
- Security: Alarm System, Concierge/Security, Carbon Monoxide Detector(s)
HOA
- Amenities included: Concierge, Exercise Room, Guest Suites, Sauna, Visitor Parking, BBQs Allowed
- Services included: Heat Included, Water Included, CAC Included, Common Elements Included, Building Insurance Included, Parking Included
- HOA fee: C$913 monthly
- HOA name: TSCC
Location
- Region: Toronto
Financial & listing details
- Annual tax amount: C$3,099
- Date on market: 9/16/2026
Price history
Price history is unavailable.
Public tax history
Tax history is unavailable.
Climate risks
Neighborhood: Woburn
Nearby schools
GreatSchools rating
No schools nearby
We couldn't find any schools near this home.

Similar homes
- C$570,0003 bd2 ba-- sqft38 Lee Centre Dr #Townhouse 120, Toronto, ON M1H 3J7For Sale
 MLS ID #E13785098, CENTURY 21 LEADING EDGE REALTY INC.. TRREB
 - C$538,8883 bd2 ba-- sqft125 Omni Dr #2133, Toronto, ON M1P 5A9For Sale
 MLS ID #E13106628, RIGHT AT HOME REALTY INC.. TRREB
 - C$549,9002 bd2 ba-- sqft83 Borough Dr #1405, Toronto, ON M1P 5E4For Sale
 MLS ID #E13534802, CENTURY 21 KING`S QUAY REAL ESTATE INC.. TRREB
 - C$560,0003 bd2 ba-- sqft4727 Sheppard Ave E #1107, Toronto, ON M1S 5B3For Sale
 MLS ID #E13754182, REALTY ASSOCIATES INC.. TRREB
