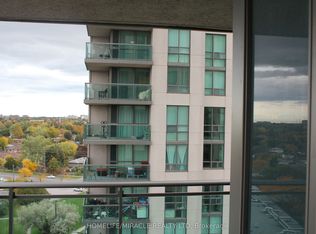
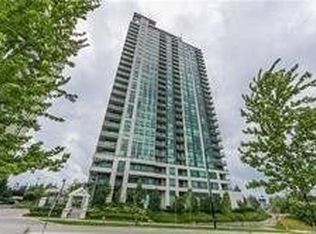
Altitude Condo Near Scarborough Town Centre! Bright and spacious 1+Den layout featuring 638 sq. ft. of living space, an unobstructed mid-floor view, floor-to-ceiling windows, and two walk-outs to a private balcony. Laminate flooring throughout the living/dining area, bedroom, and den. Conveniently located steps to the future subway extension, Scarborough Town Centre, grocery stores, shopping, restaurants, and all amenities. Includes 1 parking space and 1 locker. Exceptional building amenities include an indoor pool, whirlpool, saunas, gym, party room, billiards room, home theatre, and guest suites. A fantastic opportunity for first-time buyers, investors, or those seeking a modern and convenient urban lifestyle.
For sale
C$429,000
88 Grangeway Ave #1606, Toronto, ON M1H 0A2
2beds
1baths
Apartment
Built in ----
-- sqft lot
$-- Zestimate®
C$--/sqft
C$576/mo HOA
What's special
Unobstructed mid-floor viewFloor-to-ceiling windowsIndoor poolParty roomBilliards roomHome theatreGuest suites
- 46 days
- 4
- 0
Zillow last checked:
Listing updated:
Listed by:
RE/MAX ACE REALTY INC.
Source: TRREB,MLS®#: E13740654 Originating MLS®#: Toronto Regional Real Estate Board
Originating MLS®#: Toronto Regional Real Estate BoardFacts & features
Interior
Bedrooms & bathrooms
- Bedrooms: 2
- Bathrooms: 1
Primary bedroom
- Level: Flat
- Dimensions: 4.15 x 3.05
Dining room
- Level: Flat
- Dimensions: 5.49 x 3.05
Kitchen
- Level: Flat
- Dimensions: 2.44 x 2.44
Living room
- Level: Flat
- Dimensions: 5.49 x 3.05
Heating
- Forced Air, Electric
Cooling
- Central Air
Appliances
- Laundry: Ensuite
Features
- Flooring: Carpet Free
- Basement: None
- Has fireplace: No
Interior area
- Living area range: 600-699 null
Video & virtual tour
Property
Parking
- Total spaces: 1
- Parking features: Underground
Features
- Exterior features: Open Balcony
Details
- Parcel number: 762720105
Construction
Type & style
- Home type: Apartment
- Property subtype: Apartment
Materials
- Brick
Community & HOA
HOA
- Services included: Heat Included, Common Elements Included, Building Insurance Included, Water Included, Parking Included
- HOA fee: C$576 monthly
- HOA name: TSCP
Location
- Region: Toronto
Financial & listing details
- Annual tax amount: C$2,071
- Date on market: 9/3/2026
Price history
Price history is unavailable.
Public tax history
Tax history is unavailable.
Climate risks
Neighborhood: Woburn
Nearby schools
GreatSchools rating
No schools nearby
We couldn't find any schools near this home.

Similar homes
- C$399,0003 bd2 ba-- sqft68 Corporate Dr #3136, Toronto, ON M1H 3H3For Sale
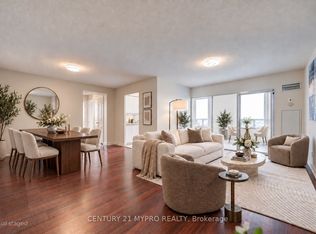 MLS ID #E14088888, CENTURY 21 MYPRO REALTY. TRREB
 - C$399,0002 bd1 ba-- sqft50 Town Centre Ct Unit 3011, Toronto, ON M1P 0A9For Sale
 MLS ID #E14084760, RE/MAX ATRIUM HOME REALTY. TRREB
 - C$509,9002 bd2 ba-- sqft88 Grangeway Ave #1109, Toronto, ON M1H 0A2For Sale
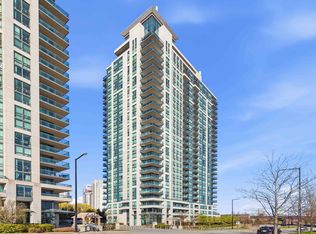 MLS ID #E13854930, CENTURY 21 LEADING EDGE REALTY INC.. TRREB
 - C$399,9002 bd1 ba-- sqft50 Town Centre Ct #2304, Toronto, ON M1P 0A9For Sale
 MLS ID #E13791530, RE/MAX EXCEL REALTY LTD.. TRREB
