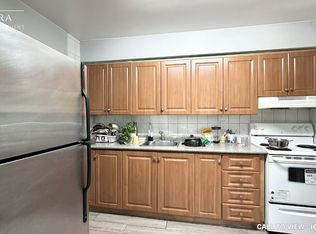
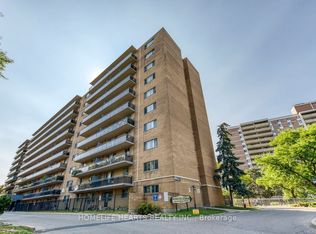
Picture yourself walking through the front door of a home where everything has already been done for you. Freshly renovated from top to bottom, this bright and spacious 2-bedroom condo offers the comfort of a move-in-ready home without the stress of renovations or updates. Sunlight fills the open living and dining area, creating a warm and welcoming space that flows effortlessly to a large private balcony, perfect for morning coffee, evening relaxation, or simply enjoying the fresh air after a busy day. The beautifully renovated kitchen features modern finishes, generous storage, and a functional layout designed for everyday living, while the updated bathroom, new flooring, and fresh paint give the entire home a clean, contemporary feel. Both bedrooms are generously sized with excellent closet space in the Primary Bedroom, plenty of storage space making this condo ideal for first-time buyers, young families, professionals, downsizers, or investors seeking a turnkey opportunity in one of Toronto's most convenient locations. Step outside and discover why Dorset Park continues to attract buyers looking for outstanding everyday convenience. Walk to TTC transit, schools, parks, restaurants, cafés, and Kennedy Commons, home to Costco, Metro, Highland Farms, banks, fitness centres, and a wide variety of shopping and dining options. Highway 401 is only minutes away, making commuting across Toronto simple, while Scarborough Town Centre, Agincourt GO Station, and the future Scarborough Subway Extension continue to strengthen the long-term appeal of this neighbourhood. Whether you are searching for your very first home, a smart investment, or a place where you can simply unpack and start living, 100 Dundalk Drive Unit 817 delivers the combination of location, lifestyle, and move-in-ready comfort that today's buyers have been waiting for. Vacant and available for immediate possession, this beautifully renovated home is ready for its next owner to move in and enjoy from day one!
For sale
C$349,900
100 Dundalk Dr #817, Toronto, ON M1P 4V2
2beds
1baths
Apartment
Built in ----
-- sqft lot
$-- Zestimate®
C$--/sqft
C$744/mo HOA
What's special
Large private balconyBeautifully renovated kitchenModern finishesGenerous storageUpdated bathroomNew flooringFresh paint
- 69 days
- 21
- 2
Zillow last checked:
Listing updated:
Listed by:
RE/MAX CROSSROADS REALTY INC.
Source: TRREB,MLS®#: E13516754 Originating MLS®#: Toronto Regional Real Estate Board
Originating MLS®#: Toronto Regional Real Estate BoardFacts & features
Interior
Bedrooms & bathrooms
- Bedrooms: 2
- Bathrooms: 1
Primary bedroom
- Level: Flat
- Dimensions: 3.93 x 3.01
Bedroom 2
- Level: Flat
- Dimensions: 2.17 x 1.17
Other
- Dimensions: 4.53 x 2.77
Dining room
- Level: Flat
- Dimensions: 2.62 x 2.56
Foyer
- Level: Flat
- Dimensions: 0.8 x 1.02
Kitchen
- Level: Flat
- Dimensions: 3.51 x 2.42
Living room
- Level: Flat
- Dimensions: 5.29 x 3.52
Heating
- Baseboard, Electric
Cooling
- None
Appliances
- Laundry: In Building, Laundry Room
Features
- Flooring: Carpet Free
- Basement: None
- Has fireplace: No
Interior area
- Living area range: 700-799 null
Video & virtual tour
Property
Parking
- Total spaces: 1
- Parking features: Underground
- Has garage: Yes
Features
- Exterior features: Controlled Entry, Landscaped, Lighting, Privacy, Open Balcony
- Has view: Yes
- View description: Clear, City, Garden, Panoramic, Skyline
Lot
- Features: Clear View, Hospital, Place Of Worship, Public Transit, School, Library
- Topography: Open Space,Level
Details
- Parcel number: 112750119
Construction
Type & style
- Home type: Apartment
- Property subtype: Apartment
Materials
- Brick
Community & HOA
Community
- Security: Smoke Detector(s)
HOA
- Amenities included: Elevator, Visitor Parking
- Services included: Water Included, Heat Included, Common Elements Included, Building Insurance Included, Parking Included
- HOA fee: C$744 monthly
- HOA name: YCC
Location
- Region: Toronto
Financial & listing details
- Annual tax amount: C$1,033
- Date on market: 7/3/2026
Price history
Price history is unavailable.
Public tax history
Tax history is unavailable.
Climate risks
Neighborhood: Dorset Park
Nearby schools
GreatSchools rating
No schools nearby
We couldn't find any schools near this home.

Similar homes
- C$350,0002 bd1 ba-- sqft100 Dundalk Dr #1006, Toronto, ON M1P 4V2For Sale
 MLS ID #E13599232, COLDWELL BANKER THE REAL ESTATE CENTRE. TRREB
 - C$349,8882 bd1 ba-- sqft3655 Kingston Rd #108, Toronto, ON M1M 0E2For Sale
 MLS ID #E13716338, RE/MAX REALTRON REALTY INC.. TRREB
 - C$339,9002 bd2 ba-- sqft121 Trudelle St #405, Toronto, ON M1J 3K4For Sale
 MLS ID #E13481112, RE/MAX METROPOLIS REALTY. TRREB
 - C$379,8002 bd1 ba-- sqft20 Forest Manor Rd #703, Toronto, ON M2J 1M2For Sale
 MLS ID #C13647624, RE/MAX HALLMARK REALTY LTD.. TRREB
