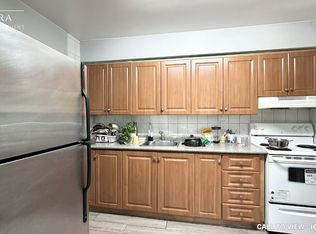
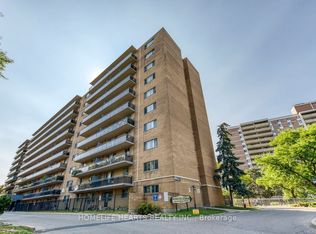
NEW PRICE - EXCEPTIONAL VALUE AT $349,900! An outstanding opportunity in the Kennedy Rd & Hwy 401 corridor for buyers looking for a move-in-ready home at an attractive price point. This bright, well-kept unit offers an efficient layout with no wasted space, featuring a modern kitchen with stainless steel appliances, granite countertops and updated cabinetry. Enjoy a renovated bathroom, new laminate flooring throughout, upgraded lighting and a freshly painted interior. The open-concept living and dining area extends to an oversized balcony with unobstructed southwest exposure and impressive city views, a standout feature that fills the unit with natural light. Conveniently located near Kennedy Commons, with grocery stores, restaurants, shopping and fitness just minutes away, plus easy access to Scarborough Town Centre, TTC, Kennedy Station and Hwy 401. Close to schools, parks and everyday essentials. Freshly updated, move-in ready and amazing price -- book your private showing and see the value for yourself!
Under contract
C$349,900
100 Dundalk Dr #809, Toronto, ON M1P 4V2
2beds
1baths
Apartment
Built in ----
-- sqft lot
$-- Zestimate®
C$--/sqft
C$744/mo HOA
What's special
- 30 days
- 21
- 1
Zillow last checked:
Listing updated:
Listed by:
RE/MAX PROFESSIONALS INC.
Source: TRREB,MLS®#: E13662362 Originating MLS®#: Toronto Regional Real Estate Board
Originating MLS®#: Toronto Regional Real Estate BoardFacts & features
Interior
Bedrooms & bathrooms
- Bedrooms: 2
- Bathrooms: 1
Primary bedroom
- Dimensions: 3.1 x 3.05
Bedroom 2
- Dimensions: 4.15 x 2.8
Dining room
- Dimensions: 2.59 x 2.59
Kitchen
- Dimensions: 3.29 x 2.29
Living room
- Dimensions: 4.8 x 3.2
Heating
- Baseboard, Electric
Cooling
- Window Unit(s)
Appliances
- Laundry: In Building
Features
- Flooring: Carpet Free
- Basement: None
- Has fireplace: No
Interior area
- Living area range: 700-799 null
Property
Parking
- Total spaces: 1
- Parking features: Garage
- Has garage: Yes
Features
- Exterior features: Open Balcony
Details
- Parcel number: 112750118
Construction
Type & style
- Home type: Apartment
- Property subtype: Apartment
Materials
- Brick
Community & HOA
HOA
- Services included: Water Included, Heat Included, Common Elements Included, Parking Included
- HOA fee: C$744 monthly
- HOA name: YCC
Location
- Region: Toronto
Financial & listing details
- Annual tax amount: C$1,033
- Date on market: 8/11/2026
Price history
Price history is unavailable.
Public tax history
Tax history is unavailable.
Climate risks
Neighborhood: Dorset Park
Nearby schools
GreatSchools rating
No schools nearby
We couldn't find any schools near this home.
Similar homes

- C$350,0002 bd1 ba-- sqft100 Dundalk Dr #1006, Toronto, ON M1P 4V2For Sale
 MLS ID #E13599232, COLDWELL BANKER THE REAL ESTATE CENTRE. TRREB
 - C$349,9002 bd1 ba-- sqft100 Dundalk Dr #817, Toronto, ON M1P 4V2For Sale
 MLS ID #E13516754, RE/MAX CROSSROADS REALTY INC.. TRREB
 - C$349,8882 bd1 ba-- sqft3655 Kingston Rd #108, Toronto, ON M1M 0E2For Sale
 MLS ID #E13716338, RE/MAX REALTRON REALTY INC.. TRREB
 - C$394,9002 bd1 ba-- sqft1350 York Mills Rd #906, Toronto, ON M3A 2A1For Sale
 MLS ID #C13741460, RE/MAX CROSSROADS REALTY INC.. TRREB
