
Welcome to your new home at 1690 Victoria Park Avenue, perfectly situated in the heart of Toronto's highly desirable, family-friendly Victoria Village. This beautifully updated 2-bedroom, 2-bathroom condo is located on the highly accessible first floor, featuring a generous, functional floor plan that maximizes every square foot. Step inside to discover brand-new flooring and a completely renovated kitchen, designed to bring modern style and worry-free living to your daily routine. The bright, sun-drenched principal rooms flow seamlessly onto a spacious private balcony, creating an inviting space for both everyday living and entertaining. The freshly updated bathrooms add comfort and contemporary appeal, while the primary suite offers an ideal personal retreat complete with a large walk-in closet and a dedicated ensuite bathroom. Thoughtfully designed, these spaces provide both convenience and privacy for daily living. Convenience is built right into the unit with ensuite laundry and an ensuite locker for plenty of extra storage. Best of all, your four-legged companions are welcome in this pet-friendly building. Exceptional financial value awaits you here, as the condo maintenance fees conveniently cover all major utilities (heat, hydro, and water) plus cable TV. Step outside your door to explore the lush greenery and scenic trails of the nearby East Don Trail, or enjoy the neighbourhood's top-tier local schools, libraries, and family-friendly parks. Commuting is an absolute breeze with immediate TTC bus transit, nearby access to the Eglinton LRT, and rapid entry points to both the DVP and Highway 401. Complete with excellent local shopping at your fingertips, this fantastic turnkey space balances urban convenience with peaceful suburban serenity.
For sale
C$429,900
1690 Victoria Park Ave #103, Toronto, ON M1R 1R1
2beds
2baths
Apartment
Built in ----
-- sqft lot
$-- Zestimate®
C$--/sqft
C$674/mo HOA
What's special
Generous functional floor planBrand-new flooringCompletely renovated kitchenBright sun-drenched principal roomsSpacious private balconyFreshly updated bathroomsPrimary suite
- 18 hours
- 5
- 0
Zillow last checked:
Listing updated:
Listed by:
BOSLEY REAL ESTATE LTD.
Source: TRREB,MLS®#: C13727862 Originating MLS®#: Toronto Regional Real Estate Board
Originating MLS®#: Toronto Regional Real Estate BoardFacts & features
Interior
Bedrooms & bathrooms
- Bedrooms: 2
- Bathrooms: 2
Primary bedroom
- Level: Flat
- Dimensions: 4.15 x 3.07
Bedroom 2
- Level: Flat
- Dimensions: 2.98 x 2.57
Dining room
- Level: Flat
- Dimensions: 7.22 x 3.62
Kitchen
- Level: Flat
- Dimensions: 3.64 x 2.21
Living room
- Level: Flat
- Dimensions: 7.22 x 3.62
Heating
- Radiant, Gas
Cooling
- Window Unit(s)
Appliances
- Laundry: Ensuite, Laundry Room
Features
- Primary Bedroom - Main Floor, Storage
- Flooring: Carpet Free
- Basement: None
- Has fireplace: No
Interior area
- Living area range: 800-899 null
Video & virtual tour
Property
Parking
- Total spaces: 1
- Parking features: Surface
Features
- Exterior features: Terrace Balcony
Lot
- Features: Library, Park, Place Of Worship, Public Transit, Ravine, School
- Topography: Flat
Details
- Parcel number: 110690003
Construction
Type & style
- Home type: Apartment
- Property subtype: Apartment
Materials
- Brick
- Foundation: Concrete
- Roof: Flat
Community & HOA
Community
- Security: Security System
HOA
- Amenities included: Bike Storage, Elevator
- Services included: Heat Included, Common Elements Included, Hydro Included, Building Insurance Included, Water Included, Parking Included, Cable TV Included
- HOA fee: C$674 monthly
- HOA name: YCC
Location
- Region: Toronto
Financial & listing details
- Annual tax amount: C$1,153
- Date on market: 8/31/2026
Price history
Price history is unavailable.
Public tax history
Tax history is unavailable.
Climate risks
Neighborhood: Victoria Village
Nearby schools
GreatSchools rating
No schools nearby
We couldn't find any schools near this home.
- C$350,0003 bd2 ba-- sqft1690 Victoria Park Ave #404, Toronto, ON M1R1R1For Sale

- C$--3 bd2 ba1.8k sqft1690 Victoria Park Ave UNIT 201, Toronto, ON M1R1R1Off Market
- C$--2 bd1 ba1.2k sqft1665 Victoria Park Ave #509, Toronto, ON M1R5E5Off Market
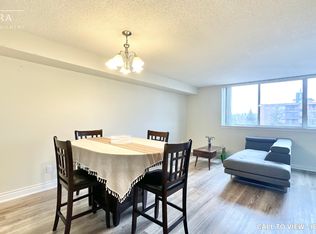
- C$510,0003 bd1 ba-- sqft1665 Victoria Park Ave UNIT 207, Toronto, ON M1R5E5For Sale

Similar homes
- C$399,0002 bd1 ba-- sqft4101 Sheppard Ave E #1006, Toronto, ON M1S 3H3For Sale
 MLS ID #E13727364, SUPERSTARS REALTY LTD.. TRREB
 - C$539,0003 bd2 ba-- sqft20 Sunrise Ave #111, Toronto, ON M4A 2R2For Sale
 MLS ID #C13727756, RE/MAX CROSSROADS REALTY INC.. TRREB
 - C$429,9002 bd1 ba-- sqft1350 York Mills Rd #906, Toronto, ON M3A 2A1For Sale
 MLS ID #C13672526, RE/MAX CROSSROADS REALTY INC.. TRREB
 - C$399,0002 bd2 ba-- sqft1081 Danforth Rd #129, Toronto, ON M1J 1E8For Sale
 MLS ID #E13712830, RIGHT AT HOME REALTY INC.. TRREB
