Welcome to penthouse 109 at 11 Lee Centre Drive. Steps from all the amenities of Scarborough Town Centre, this bright one-bedroom apartment features great views, all-inclusive common expenses, in-unit laundry and an wide open layout with a modern design. Perfect as a first home!
For sale
C$369,900
11 Lee Centre Dr #Penthouse 109, Toronto, ON M1H 3J5
2beds
1baths
Apartment
Built in ----
-- sqft lot
$-- Zestimate®
C$--/sqft
C$576/mo HOA
What's special
Bright one-bedroom apartmentGreat viewsIn-unit laundryWide open layoutModern design
- 12 hours
- 4
- 1
Zillow last checked:
Listing updated:
Listed by:
ROBIN HOOD REALTY LIMITED
Source: TRREB,MLS®#: E13723982 Originating MLS®#: Toronto Regional Real Estate Board
Originating MLS®#: Toronto Regional Real Estate BoardFacts & features
Interior
Bedrooms & bathrooms
- Bedrooms: 2
- Bathrooms: 1
Bedroom
- Level: Main
- Dimensions: 2.29 x 2.69
Bedroom
- Level: Main
- Dimensions: 3.32 x 3.94
Bathroom
- Level: Main
- Dimensions: 2.29 x 1.64
Other
- Level: Main
Foyer
- Level: Main
- Dimensions: 0.98 x 4.49
Kitchen
- Level: Main
- Dimensions: 2.02 x 2.67
Living room
- Level: Main
- Dimensions: 3.1 x 5.15
Heating
- Forced Air, Gas
Cooling
- Central Air
Appliances
- Laundry: Laundry Closet
Features
- Flooring: Carpet Free
- Basement: None
- Has fireplace: No
Interior area
- Living area range: 600-699 null
Property
Parking
- Total spaces: 1
- Parking features: Underground
- Has garage: Yes
Features
- Stories: 1
- Waterfront features: None
Lot
- Features: Public Transit, Electric Car Charger
Details
- Parcel number: 124310534
Construction
Type & style
- Home type: Apartment
- Property subtype: Apartment
Materials
- Concrete Poured, Aluminum Siding
Community & HOA
HOA
- Services included: Common Elements Included, Parking Included, Heat Included, Water Included, Hydro Included, CAC Included
- HOA fee: C$576 monthly
- HOA name: 80
Location
- Region: Toronto
Financial & listing details
- Annual tax amount: C$1,712
- Date on market: 8/28/2026
Price history
Price history is unavailable.
Public tax history
Tax history is unavailable.
Climate risks
Neighborhood: Woburn
Nearby schools
GreatSchools rating
No schools nearby
We couldn't find any schools near this home.
- C$439,9992 bd1 ba-- sqft11 Lee Centre Dr #PENTHOUSE 101, Toronto, ON M1H3J5For Sale
- C$2,2002 bd1 ba-- sqft11 Lee Centre Dr #1016, Toronto, ON M1H3J5For Rent

- C$--2 bd2 ba850 sqft11 Lee Centre Dr #907, Toronto, ON M1H3J5Off Market
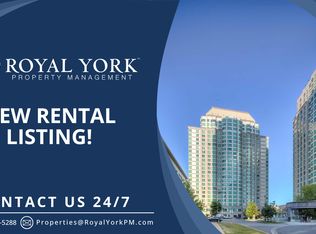
- C$2,6002 bd2 ba-- sqft11 Lee Centre Dr UNIT 1615, Toronto, ON M1H3J5For Rent

Similar homes
- C$398,0001 bd1 ba-- sqft125 Omni Dr W #739, Toronto, ON M1P 5A9For Sale
 MLS ID #E13707360, RE/MAX EXCEL REALTY LTD.. TRREB
 - C$398,8882 bd1 ba-- sqft1360 York Mills Rd #1203, Toronto, ON M3A 2A2For Sale
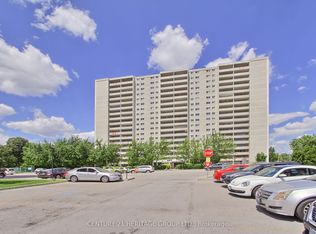 MLS ID #C13723368, CENTURY 21 HERITAGE GROUP LTD.. TRREB
 - C$454,9002 bd2 ba-- sqft38 Lee Centre Dr #2605, Toronto, ON M1H 3J7For Sale
 MLS ID #E13638608, SUTTON GROUP - SUMMIT REALTY INC.. TRREB
 - C$469,0002 bd2 ba-- sqft38 Lee Centre Dr #2803, Toronto, ON M1H 3J7For Sale
 MLS ID #E13524732, RE/MAX REALTY SPECIALISTS INC.. TRREB
