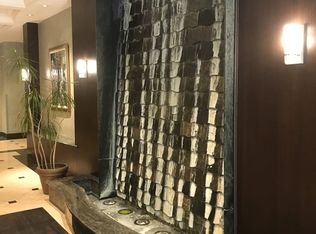
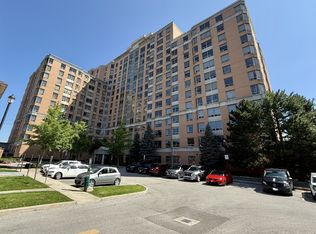
Welcome To This Spacious & Well-Maintained 2-Bedroom, 2-Full-Bath Suite In A Sought-After Tridel-Built Gated Community! Offering 876 Sq.Ft. As Per MPAC. Bright East-Facing Exposure Brings In Abundant Natural Light Throughout The Unit. Generously Sized Living & Dining Areas Offer Ample Space For Everyday Living & Entertaining. The Primary Bedroom Features A Private Ensuite, While The Second Bedroom Is Served By A Separate Full Bath. Reasonable Maintenance Fees Include Hydro, Water, Heat & Central Air Conditioning. Enjoy An Amenity-Rich Lifestyle With Indoor Pool, Gym, Sauna, Party & Games Rooms, Guest Suites, Visitor Parking & The Peace Of Mind Of A 24-Hr Gatehouse. TTC At The Door, With Parks, Community Centre, Sports & Recreation Facilities Close By. Surrounded By Groceries, Restaurants & Everyday Shopping, Including Gourmet City Across The Street & A 24/7 Supermarket Nearby, Plus Easy Access To Pacific Mall And The Shops & Dining Along Steeles & Kennedy. A Comfortable & Convenient Home In A Sought-After Tridel Community!
For sale
C$399,000
1883 McNicoll Ave #815, Toronto, ON M1V 5M3
2beds
2baths
Apartment
Built in ----
-- sqft lot
$-- Zestimate®
C$--/sqft
C$686/mo HOA
What's special
Visitor parking
- 16 hours |
- 24 |
- 0 |
Zillow last checked:
Listing updated:
Listed by:
RE/MAX REALTRON WENDY ZHENG REALTY
Source: TRREB,MLS®#: E13679532 Originating MLS®#: Toronto Regional Real Estate Board
Originating MLS®#: Toronto Regional Real Estate BoardFacts & features
Interior
Bedrooms & bathrooms
- Bedrooms: 2
- Bathrooms: 2
Primary bedroom
- Description: Primary Bedroom
- Level: Ground
- Area: 7.89 Square Meters
- Area source: Other
- Dimensions: 3.49 x 2.26
Bedroom 2
- Description: Bedroom 2
- Level: Ground
- Area: 7.29 Square Meters
- Area source: Other
- Dimensions: 2.74 x 2.66
Dining room
- Description: Dining Room
- Level: Ground
- Area: 7.56 Square Meters
- Area source: Other
- Dimensions: 2.75 x 2.75
Kitchen
- Description: Kitchen
- Level: Ground
- Area: 9.36 Square Meters
- Area source: Other
- Dimensions: 4.14 x 2.26
Living room
- Description: Living Room
- Level: Ground
- Area: 18.63 Square Meters
- Area source: Other
- Dimensions: 6.17 x 3.02
Heating
- Forced Air, Gas
Cooling
- Central Air
Appliances
- Laundry: Laundry Closet
Features
- Other
- Basement: None
- Has fireplace: No
Interior area
- Living area range: 800-899 null
Property
Parking
- Total spaces: 1
- Parking features: Underground
- Has attached garage: Yes
Lot
- Features: Park, Place Of Worship, Public Transit, Rec./Commun.Centre, School
Details
- Parcel number: 122540178
Construction
Type & style
- Home type: Apartment
- Property subtype: Apartment
- Attached to another structure: Yes
Materials
- Brick, Concrete
Community & HOA
HOA
- Amenities included: Exercise Room, Indoor Pool, Recreation Room, Sauna, Visitor Parking
- Services included: CAC Included, Common Elements Included, Heat Included, Hydro Included, Building Insurance Included, Parking Included, Water Included
- HOA fee: C$686 monthly
- HOA name: MTCC
Location
- Region: Toronto
Financial & listing details
- Annual tax amount: C$2,225
- Date on market: 8/15/2026
Price history
Price history is unavailable.
Public tax history
Tax history is unavailable.
Climate risks
Neighborhood: Steeles
Nearby schools
GreatSchools rating
No schools nearby
We couldn't find any schools near this home.
- C$--3 bd2 ba1k sqft1883 McNicoll Ave #CONDO, Toronto, ON M1V5M3Off Market
- C$2,7002 bd2 ba-- sqft1883 McNicoll Ave #519, Toronto, ON M1V5M3For Rent

- C$419,9002 bd1 ba-- sqft1883 McNicoll Ave #625, Toronto, ON M1V5M3For Sale
- C$--1 bd1 ba-- sqft1883 McNicoll Ave #817, Toronto, ON M1V5M3Off Market
- C$--3 bd2 ba1k sqft1883 McNicoll Ave, Toronto, ON M1V5M3Off Market
- C$428,0002 bd2 ba-- sqft3088 Kennedy Rd #608, Toronto, ON M1V5M4For Sale
- C$398,8882 bd2 ba-- sqft3088 Kennedy Rd #PENTHOUSE 10, Toronto, ON M1V5M4For Sale
- C$2,4802 bd2 ba-- sqft3088 Kennedy Rd #612, Toronto, ON M1V5M4For Rent
Similar homes
- C$419,9002 bd1 ba-- sqft1883 McNicoll Ave #625, Toronto, ON M1V 5M3For SaleMLS ID #E13611276, GOLDENWAY REAL ESTATE LTD.. TRREB
- C$398,8882 bd2 ba-- sqft3088 Kennedy Rd #Penthouse 10, Toronto, ON M1V 5M4For Sale
 MLS ID #E13598616, REALTY ONE GROUP REVEAL. TRREB
 - C$428,0002 bd2 ba-- sqft3088 Kennedy Rd #608, Toronto, ON M1V 5M4For Sale
 MLS ID #E13629534, TRADEWORLD REALTY INC. TRREB
 - C$475,0003 bd2 ba-- sqft45 Silver Springs Blvd #1402, Toronto, ON M1V 1R2For Sale
 MLS ID #E13674190, ACCSELL REALTY INC.. TRREB
 - C$385,0001 bd1 ba-- sqft2031 Kennedy Rd #2026, Toronto, ON M1T 3H1New ConstructionMLS ID #E13671760, RESIDENTIAL DEVELOPMENT SERVICES INC.. TRREB
- C$459,0003 bd2 ba-- sqft3151 Bridletowne Cir #606, Toronto, ON M1W 2T1For SaleMLS ID #E13667934, RE/MAX CROSSROADS REALTY INC.. TRREB
- C$439,0002 bd2 ba-- sqft330 Alton Towers Cir Penthouse 206, Toronto, ON M1V 5H3For SaleMLS ID #E13641854, CENTURY 21 PARKLAND LTD.. TRREB
- C$368,0002 bd1 ba-- sqft1038 McNicoll Ave #313, Toronto, ON M1W 0A4For SaleMLS ID #E13676848, CENTURY 21 ATRIA REALTY INC.. TRREB
- C$420,0001 bd1 ba-- sqftAvani 2, Toronto, ON M1S 0L8For SaleMLS ID #E13670164, CENTURY 21 ATRIA REALTY INC.. TRREB
- C$415,0003 bd2 ba-- sqft30 Thunder Grv #1010, Toronto, ON M1V 4A3For SaleMLS ID #E13651814, TRUSTWELL REALTY INC.. TRREB
- C$399,0002 bd2 ba946 sqft115 Bonis Ave Unit 216, Scarborough, ON M1T 3S4For SaleMLS ID #40848653, Nick Cuong Chuong, Broker, LPT Realty. ITSO
- C$499,0002 bd2 ba-- sqft2031 Kennedy Rd #3221, Toronto, ON M1T 3H1For SaleMLS ID #E13674434, RE/MAX EXCEL REALTY LTD.. TRREB
- C$569,0004 bd3 ba-- sqft1881 McNicoll Ave #110, Toronto, ON M1V 5M2For SaleMLS ID #E13679080, RE/MAX REALTRON JIM MO REALTY. TRREB
- C$429,9002 bd2 ba-- sqft2365 Kennedy Rd #1907, Toronto, ON M1T 3S6For SaleMLS ID #E13624386, HOMELIFE LANDMARK REALTY INC.. TRREB
- C$489,9002 bd1 ba-- sqft7363 Kennedy Rd #519, Markham, ON L3R 1G8For SaleMLS ID #N13675690, ZOWN REALTY INC.. TRREB
- C$528,0002 bd2 ba-- sqftWinsor I, Toronto, ON M1S 5L6For SaleMLS ID #E13667402, T-ONE GROUP REALTY INC.,. TRREB
- C$450,0003 bd2 ba-- sqft2050 Bridletowne Cir #209, Toronto, ON M1W 2V5For SaleMLS ID #E13642566, RIGHT AT HOME REALTY INC.. TRREB
- C$399,0002 bd1 ba-- sqft3421 Sheppard Ave E #520, Toronto, ON M1T 0C1For SaleMLS ID #E13600016, HC REALTY GROUP INC.. TRREB
- C$399,0002 bd1 ba-- sqft3421 Sheppard Ave E #519, Toronto, ON M1T 0C1For SaleMLS ID #E13599910, HC REALTY GROUP INC.. TRREB
- C$585,0002 bd2 ba-- sqftChartwell Place - Phase I, Toronto, ON M1S 5J9For SaleMLS ID #E13675218, REAL BROKER ONTARIO LTD.. TRREB
