Tridel-Built Condo Townhouse at Kennedy/McNicoll Move-In Ready! Beautifully upgraded Tridel-built condo townhouse in a prime location! Freshly painted throughout, featuring a brand-new solid wood staircase and an updated kitchen with granite countertops. The living and dining area boasts elegant porcelain tile, while a skylight over the staircase fills the space with natural light. The spacious master bedroom comes with an ensuite, providing ultimate comfort. Enjoy 24-hour gatehouse security and a range of premium amenities, including an indoor pool, gym, party room, and visitor parking. Additional upgrades include a brand-new refrigerator and a newer air conditioner (replaced in 2022).This home offers a clear south view and is conveniently located close to TTC, shopping, and restaurants. A true must-see, move-in condition!
For sale
C$569,000
1881 McNicoll Ave #110, Toronto, ON M1V 5M2
4beds
3baths
Townhouse
Built in ----
-- sqft lot
$-- Zestimate®
C$--/sqft
C$697/mo HOA
What's special
Freshly painted throughoutBrand-new solid wood staircaseBrand-new refrigeratorClear south view
- 2 days |
- 42 |
- 3 |
Zillow last checked:
Listing updated:
Listed by:
RE/MAX REALTRON JIM MO REALTY
Source: TRREB,MLS®#: E13679080 Originating MLS®#: Toronto Regional Real Estate Board
Originating MLS®#: Toronto Regional Real Estate BoardFacts & features
Interior
Bedrooms & bathrooms
- Bedrooms: 4
- Bathrooms: 3
Primary bedroom
- Level: Third
- Dimensions: 4.35 x 5.6
Bedroom 2
- Level: Second
- Dimensions: 2.76 x 3.04
Bedroom 3
- Level: Second
- Dimensions: 3.18 x 2.42
Dining room
- Level: Main
- Dimensions: 2 x 2.38
Kitchen
- Level: Main
- Dimensions: 2.4 x 2.8
Living room
- Level: Main
- Dimensions: 5.66 x 2.92
Other
- Level: Second
- Dimensions: 2.4 x 1.51
Heating
- Forced Air, Gas
Cooling
- Central Air
Appliances
- Laundry: In-Suite Laundry
Features
- Flooring: Carpet Free
- Basement: None
- Has fireplace: No
Interior area
- Living area range: 1400-1599 null
Property
Parking
- Total spaces: 1
- Parking features: Garage Door Opener
- Has garage: Yes
Features
- Stories: 3
- Exterior features: Open Balcony
Details
- Parcel number: 121360071
Construction
Type & style
- Home type: Townhouse
- Property subtype: Townhouse
Materials
- Brick
Community & HOA
HOA
- Services included: Water Included, Building Insurance Included, Parking Included, Common Elements Included
- HOA fee: C$697 monthly
- HOA name: MTCC
Location
- Region: Toronto
Financial & listing details
- Annual tax amount: C$2,862
- Date on market: 8/15/2026
Price history
Price history is unavailable.
Public tax history
Tax history is unavailable.
Climate risks
Neighborhood: Steeles
Nearby schools
GreatSchools rating
No schools nearby
We couldn't find any schools near this home.
- C$--3 bd2 ba1k sqft1883 McNicoll Ave #CONDO, Toronto, ON M1V5M3Off Market
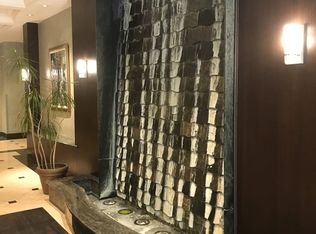
- C$2,7002 bd2 ba-- sqft1883 McNicoll Ave #519, Toronto, ON M1V5M3For Rent

- C$419,9002 bd1 ba-- sqft1883 McNicoll Ave #625, Toronto, ON M1V5M3For Sale
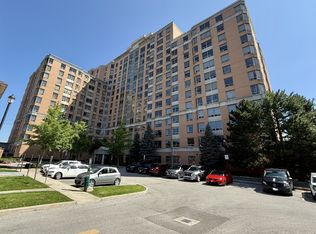
- C$399,0002 bd2 ba-- sqft1883 McNicoll Ave #815, Toronto, ON M1V5M3For Sale

- C$--1 bd1 ba-- sqft1883 McNicoll Ave #817, Toronto, ON M1V5M3Off Market
- C$--3 bd2 ba1k sqft1883 McNicoll Ave, Toronto, ON M1V5M3Off Market
- C$438,0002 bd2 ba-- sqft3088 Kennedy Rd #712, Toronto, ON M1V5M4For Sale
- C$428,0002 bd2 ba-- sqft3088 Kennedy Rd #608, Toronto, ON M1V5M4For Sale
Similar homes
- C$599,9003 bd3 ba-- sqft23 Hedge End Rd #91, Toronto, ON M1B 5Z4For Sale
 MLS ID #E13665404, RE/MAX ROUGE RIVER REALTY LTD.. TRREB
 - C$599,9804 bd3 ba-- sqft735 New Westminster Dr Unit 46, Vaughan, ON L4J 7Y9For Sale
 MLS ID #N13647692, SUTTON GROUP-ADMIRAL REALTY INC.. TRREB
 - C$699,0004 bd3 ba-- sqft201 Alexmuir Blvd #134, Toronto, ON M1V 1S5For Sale
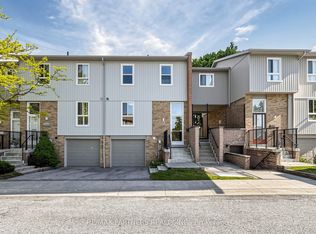 MLS ID #E13206260, RE/MAX PARTNERS REALTY INC.. TRREB
 - C$525,0002 bd3 ba-- sqft5039 Finch Ave E #Townhouse 02, Toronto, ON M1S 5L6For Sale
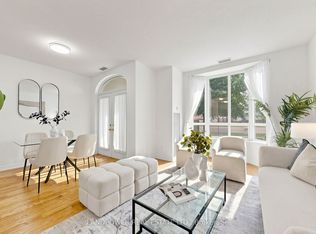 MLS ID #E13661658, LANDPOWER REAL ESTATE LTD.. TRREB
 - C$798,0005 bd3 ba-- sqft44 Chester Le Blvd #39, Toronto, ON M1W 2M8For SaleMLS ID #E13661586, HOMELIFE NEW WORLD REALTY INC.. TRREB
- C$624,9003 bd2 ba-- sqftMondeo Springs, Toronto, ON M1P 5C8For SaleMLS ID #E13640326, HOMELIFE TOP STAR REALTY INC.. TRREB
- C$729,0002 bd2 ba-- sqftSkymark I, Toronto, ON M2J 4T6For SaleMLS ID #C13681508, ROYAL LEPAGE SIGNATURE REALTY. TRREB
- C$599,0005 bd2 ba-- sqft1 Reidmount Ave #303, Toronto, ON M1S 4V3For SaleMLS ID #E13028234, HOMELIFE LANDMARK REALTY INC.. TRREB
- C$799,8004 bd3 ba-- sqft270 Timberbank Blvd #91, Toronto, ON M1W 2M1For SaleMLS ID #E13457568, ROYAL LEPAGE SIGNATURE REALTY. TRREB
- C$699,0004 bd3 ba-- sqft330 Village Green Sq #3, Toronto, ON M1S 0L1For SaleMLS ID #E13115024, PROMPTON REAL ESTATE SERVICES CORP.. TRREB
- C$474,9003 bd2 ba-- sqft20 Gilder Dr #Penthouse 07, Toronto, ON M1K 5E1For SaleMLS ID #E13669602, VERTICAL MARKETING REALTY. TRREB
- C$499,9003 bd2 ba-- sqft1795 Markham Rd #106, Toronto, ON M1B 2Z7For SaleMLS ID #E13217890, RE/MAX REALTRON REALTY INC.. TRREB
- C$499,0003 bd3 ba-- sqft1775 Markham Rd #207, Toronto, ON M1B 2Z7For SaleMLS ID #E12813160, RE/MAX METROPOLIS REALTY. TRREB
- C$698,0003 bd3 ba-- sqft21 Saint Moritz Way #12, Markham, ON L3R 4G4For SaleMLS ID #N13634696, HOMELIFE NEW WORLD REALTY INC.. TRREB
- C$749,0004 bd3 ba-- sqft14 Elphick Ln, Toronto, ON M9N 4A2For SaleMLS ID #W13668930, RE/MAX HALLMARK REALTY LTD.. TRREB
- C$649,9003 bd2 ba-- sqft773 Military Trl #30, Toronto, ON M1E 4P6For SaleMLS ID #E13213198, RE/MAX REAL ESTATE CENTRE INC.. TRREB
- C$787,0005 bd4 ba-- sqft8 Zezel Way, Toronto, ON M1P 0C3For SaleMLS ID #E13614810, DREAM VALLEY REALTY INC.. TRREB
- C$729,0003 bd3 ba-- sqft108 Finch Ave W #C13, Toronto, ON M2N 6W6For SaleMLS ID #C13640478, FREEMAN REAL ESTATE LTD.. TRREB
- C$455,0003 bd2 ba-- sqft2365 Kennedy Rd #505, Toronto, ON M1T 3S6For SaleMLS ID #E13518452, RE/MAX REALTRON REALTY INC.. TRREB
- C$599,0003 bd2 ba-- sqftThe Gazebo, Markham, ON L3T 4V9For SaleMLS ID #N13616920, REALTY EXECUTIVES GROUP LTD.. TRREB
