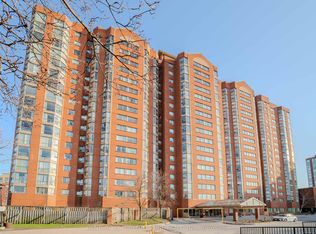
Just 2 Mins walking to New Eglinton LRT Subway and Kennedy Subway just 5 mins walk. A Dream Penthouse Apartment, Fully renovated Immaculate Modern Updated Condo. Appx 1500 SFT Large Corner Unit Centre Of Toronto Scarborough North Facing With Modern Interiors, 3 Spacious Bedrooms comes with Window Air-Conditioner in Living room and 3 Brand New Air Conditional in all 3 Bedrooms, Mobile apps can operate 3 new Air Conditioner. Open Concept Large Living Room + Breakfast Corner in the Kitchen, Large Dining Room.Two Washrooms with Modern Touch Mirrors and on top LED Lights fixture, In-House almost New Washer + Dryer, Brand New appliances Range Microwave, Dish Washer under two years service warrantee. In suite Laundry room comes with extra store room. His/Her Walking closet with Master Bedroom. Brand New Kitchen Cabinet With Quartz/Granite Countertop & Awesome New Floor Tiles in Kitchen, Floor Heating System, Exclusive super Large Balcony North facing 401 & Scarborough Town Center, Waterproof Laminated Flooring All Over The House. Children's Playground On Property. The all-inclusive maintenance fee covers all utilities excluding Hydro, Residents enjoy premium amenities indoor Pool, Gym, Sauna, and Secured underground parking. Underground 2 parking spot one is owned and one is rent for 70/Month. Close to GO Station, 24-hour TTC service, Multiple shopping Mall, Hospital, and more, this home combines comfort, convenience, New broiler machine and New Balcony installed and affordability Great in Choice ! ! ! Monthly Maintenance fees include Water, Heating, 24 hrs Gym & common elements & building insurance. Wow...
For sale
C$489,000
20 Gilder Dr #Penthouse 07, Toronto, ON M1K 5E1
3beds
2baths
Apartment
Built in ----
-- sqft lot
$-- Zestimate®
C$--/sqft
C$1,050/mo HOA
What's special
Modern interiorsLarge dining roomFloor heating system
- 28 days |
- 23 |
- 0 |
Zillow last checked:
Listing updated:
Listed by:
VERTICAL MARKETING REALTY
Source: TRREB,MLS®#: E13523986 Originating MLS®#: Toronto Regional Real Estate Board
Originating MLS®#: Toronto Regional Real Estate BoardFacts & features
Interior
Bedrooms & bathrooms
- Bedrooms: 3
- Bathrooms: 2
Primary bedroom
- Level: Flat
- Dimensions: 4.85 x 4.28
Bedroom 2
- Level: Flat
- Dimensions: 4.67 x 3.02
Bedroom 3
- Level: Flat
- Dimensions: 4.28 x 2.85
Dining room
- Level: Flat
- Dimensions: 3.62 x 2.46
Kitchen
- Level: Flat
- Dimensions: 4.62 x 2.39
Living room
- Level: Flat
- Dimensions: 6.97 x 3.65
Heating
- Radiant, Electric
Cooling
- Window Unit(s)
Appliances
- Laundry: Ensuite
Features
- Basement: None
- Has fireplace: No
Interior area
- Living area range: 1200-1399 null
Video & virtual tour
Property
Parking
- Total spaces: 2
- Parking features: Underground, Garage Door Opener
- Has garage: Yes
Features
- Exterior features: Enclosed Balcony
Details
- Parcel number: 112140041
Construction
Type & style
- Home type: Apartment
- Property subtype: Apartment
Materials
- Concrete
Community & HOA
HOA
- Services included: Hydro Included, Common Elements Included, Heat Included, Building Insurance Included, Water Included, Parking Included
- HOA fee: C$1,050 monthly
- HOA name: YCC
Location
- Region: Toronto
Financial & listing details
- Annual tax amount: C$1,208
- Date on market: 7/5/2026
VERTICAL MARKETING REALTY
VERTICAL MARKETING REALTY
By pressing Contact Agent, you agree that the real estate professional identified above may call/text you about your search, which may involve use of automated means and pre-recorded/artificial voices. You don't need to consent as a condition of buying any property, goods, or services. Message/data rates may apply. You also agree to our Terms of Use. Zillow does not endorse any real estate professionals. We may share information about your recent and future site activity with your agent to help them understand what you're looking for in a home.
Price history
Price history is unavailable.
Public tax history
Tax history is unavailable.
Climate risks
Neighborhood: Eglington East
Nearby schools
GreatSchools rating
No schools nearby
We couldn't find any schools near this home.
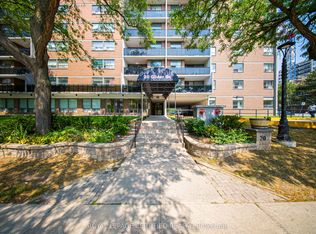
- C$418,8882 bd1 ba-- sqft20 Gilder Dr #905, Toronto, ON M1K5E1For Sale
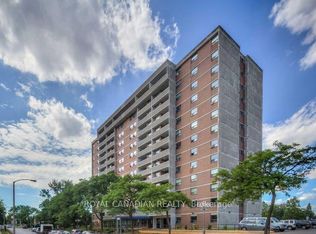
- C$2,2992 bd1 ba-- sqft20 Gilder Dr UNIT 204, Toronto, ON M1K5E1For Rent
- C$2,4502 bd1 ba-- sqft20 Gilder Dr #1208, Toronto, ON M1K5E1For Rent

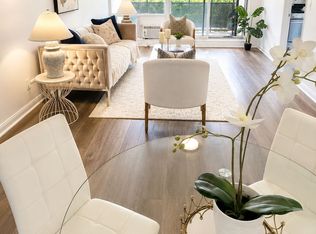
- C$420,9993 bd1 ba-- sqft20 Gilder Dr UNIT 505, Toronto, ON M1K5E1For Sale
- C$279,9001 bd1 ba684 sqft921 Midland Ave #306, Toronto, ON M1K4G2For Sale
- C$279,9001 bd1 ba-- sqft921 Midland Ave #306, Toronto, ON M1K4G2For Sale
- C$389,2352 bd1 ba-- sqft921 Midland Ave #504, Toronto, ON M1K4G2For Sale
- C$2,2002 bd1 ba-- sqft921 Midland Ave #704, Toronto, ON M1K4G2For Rent
Similar homes
- C$499,9003 bd2 ba-- sqft2628 McCowan Rd #710, Toronto, ON M1S 5J8For Sale
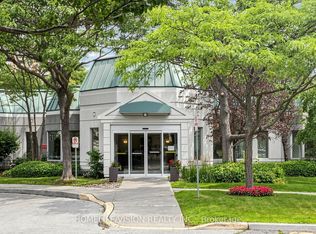 MLS ID #E13619862, HOMELIFE/VISION REALTY INC.. TRREB
 - C$560,9993 bd2 ba-- sqft2466 Eglinton Ave E #Penthouse 03, Toronto, ON M1K 5J8For Sale
 MLS ID #E13042750, CENTURY 21 PROPERTY ZONE REALTY INC.. TRREB
 - C$439,9003 bd1 ba-- sqft5 Massey Sq Unit 2110, Toronto, ON M4C 5L6For Sale
 MLS ID #E13614286, RE/MAX OPTIMUM REALTY. TRREB
 - C$465,0002 bd1 ba-- sqft5 Greystone Walk Dr #1206, Toronto, ON M1K 5J5For Sale
 MLS ID #E13223154, Century 21 Infinity Realty Inc.. TRREB
 - C$474,9993 bd2 ba-- sqft180 Markham Rd #1701, Toronto, ON M1M 2Z9For SaleMLS ID #E13022070, RE/MAX REALTY SERVICES INC.. TRREB
- C$529,0002 bd2 ba-- sqft2550 Lawrence Ave E Unit 816, Toronto, ON M1P 4Z3For SaleMLS ID #E13562282, HOMELIFE/FUTURE REALTY INC.. TRREB
- C$411,0003 bd2 ba-- sqft4062 Lawrence Ave E #205, Toronto, ON M1E 4V5For SaleMLS ID #E13617720, HOMELIFE BROADWAY REALTY INC.. TRREB
- C$499,0003 bd2 ba-- sqft45 Silver Springs Blvd #209, Toronto, ON M1V 1R2For SaleMLS ID #E13574030, CENTURY 21 PROPERTY ZONE REALTY INC.. TRREB
- C$469,0002 bd2 ba-- sqft38 Lee Centre Dr #2803, Toronto, ON M1H 3J7For SaleMLS ID #E13524732, RE/MAX REALTY SPECIALISTS INC.. TRREB
- C$459,0003 bd2 ba-- sqft180 Markham Rd #705, Toronto, ON M1M 2Z9For SaleMLS ID #E13585208, HOMELIFE/FUTURE REALTY INC.. TRREB
- C$449,0002 bd2 ba-- sqft1470 Midland Ave #1609, Toronto, ON M1P 4Z4For SaleMLS ID #E13246940, REMAX YOUR COMMUNITY REALTY. TRREB
- C$538,0003 bd2 ba-- sqft4101 Sheppard Ave E #1104, Toronto, ON M1S 3H3For SaleMLS ID #E13501350, FOREST HILL REAL ESTATE INC.. TRREB
- C$499,0003 bd2 ba-- sqft3151 Bridletowne Cir #506, Toronto, ON M1W 2T1For SaleMLS ID #E13187272, ROYAL LEPAGE SIGNATURE REALTY. TRREB
- C$594,9903 bd2 ba-- sqft800 Kennedy Rd #206, Toronto, ON M1K 2C9For SaleMLS ID #E12911402, RE/MAX WEST REALTY INC.. TRREB
- C$559,0003 bd2 ba-- sqft3380 Eglinton Ave E #709, Toronto, ON M1J 3L6For SaleMLS ID #E13486538, HOMELIFE/FUTURE REALTY INC.. TRREB
- C$459,0003 bd2 ba-- sqft3151 Bridletowne Cir #606, Toronto, ON M1W 2T1For SaleMLS ID #E13421722, RE/MAX CROSSROADS REALTY INC.. TRREB
- C$499,9003 bd2 ba-- sqft1795 Markham Rd #106, Toronto, ON M1B 2Z7For SaleMLS ID #E13217890, RE/MAX REALTRON REALTY INC.. TRREB
- C$425,0002 bd1 ba-- sqft50 Town Centre Ct Unit 3011, Toronto, ON M1P 0A9For SaleMLS ID #E13582246, RE/MAX ATRIUM HOME REALTY. TRREB
- C$499,8003 bd2 ba-- sqft100 Echo Poin #1708, Toronto, ON M1W 2V2For SaleMLS ID #E12970448, CENTURY 21 MYPRO REALTY. TRREB
- C$429,9003 bd2 ba-- sqft180 Markham Rd #811, Toronto, ON M1M 2Z9For SaleMLS ID #E12904898, REALTY ASSOCIATES INC.. TRREB
