Welcome to Suite 1206 at 5 Greystone Walk Drive. This beautifully designed residence features a desirable split floor plan and an abundance of natural light, enhancing your overall living experience. With over 800 square feet of living space, this two-bedroom home has been tastefully updated with new vinyl plank flooring, an updated four-piece bathroom, and fresh paint throughout. The building offers a wide range of amenities, including a 24-hour gatehouse for security, an outdoor pool, an indoor pool with a hot tub, a gym, a sauna, a games room, a media/events room (booking and fee required for private use), a rooftop garden, an indoor squash court, and outdoor tennis courts. This unit also comes with one parking space and a storage locker. Conveniently located just steps away from public transit (TTC), and within close proximity to the 'Scarborough' GO Train Station, the Don Valley Parkway (DVP), schools, and various retail establishments. Furthermore, it is a short distance to the Scarborough Bluffs, which offer stunning views and access to Lake Ontario.
For sale
C$465,000
5 Greystone Walk Dr #1206, Toronto, ON M1K 5J5
2beds
1baths
Apartment
Built in ----
-- sqft lot
$-- Zestimate®
C$--/sqft
C$782/mo HOA
What's special
- 67 days |
- 7 |
- 0 |
Zillow last checked:
Listing updated:
Listed by:
Century 21 Infinity Realty Inc.
Source: TRREB,MLS®#: E13223154 Originating MLS®#: Central Lakes Association of REALTORS
Originating MLS®#: Central Lakes Association of REALTORSFacts & features
Interior
Bedrooms & bathrooms
- Bedrooms: 2
- Bathrooms: 1
Primary bedroom
- Level: Flat
- Dimensions: 3.12 x 3.67
Bedroom 2
- Level: Flat
- Dimensions: 2.76 x 3.46
Dining room
- Level: Flat
- Dimensions: 3.6 x 2.6
Foyer
- Level: Flat
- Dimensions: 2.8 x 1.63
Kitchen
- Level: Flat
- Dimensions: 1.97 x 2.38
Laundry
- Level: Flat
- Dimensions: 2.15 x 0.94
Living room
- Level: Flat
- Dimensions: 3.21 x 5.68
Other
- Level: Flat
- Dimensions: 2.93 x 1.6
Heating
- Forced Air, Gas
Cooling
- Central Air
Appliances
- Laundry: Ensuite
Features
- Flooring: Carpet Free
- Basement: None
- Has fireplace: No
Interior area
- Living area range: 800-899 null
Video & virtual tour
Property
Parking
- Total spaces: 1
- Parking features: Covered, Private
- Has garage: Yes
Details
- Parcel number: 118840452
Construction
Type & style
- Home type: Apartment
- Property subtype: Apartment
Materials
- Concrete
Community & HOA
HOA
- Amenities included: Game Room, Gym, Indoor Pool, Outdoor Pool, Party Room/Meeting Room
- Services included: Heat Included, Hydro Included, Water Included, CAC Included, Common Elements Included, Building Insurance Included, Parking Included
- HOA fee: C$782 monthly
- HOA name: MTCC
Location
- Region: Toronto
Financial & listing details
- Annual tax amount: C$1,418
- Date on market: 6/1/2026
C
Century 21 Infinity Realty Inc.
By pressing Contact Agent, you agree that the real estate professional identified above may call/text you about your search, which may involve use of automated means and pre-recorded/artificial voices. You don't need to consent as a condition of buying any property, goods, or services. Message/data rates may apply. You also agree to our Terms of Use. Zillow does not endorse any real estate professionals. We may share information about your recent and future site activity with your agent to help them understand what you're looking for in a home.
Price history
Price history is unavailable.
Public tax history
Tax history is unavailable.
Climate risks
Neighborhood: Kennedy Park
Nearby schools
GreatSchools rating
No schools nearby
We couldn't find any schools near this home.
- C$529,0003 bd2 ba-- sqft5 Greystone Walk Dr #1604, Toronto, ON M1K5J5For Sale

- C$570,0003 bd2 ba-- sqft5 Greystone Walk Dr #1405, Toronto, ON M1K5J5For Sale

- C$--1 bd1 ba576 sqft5 Greystone Walk Dr, Toronto, ON M1K5J5Off Market
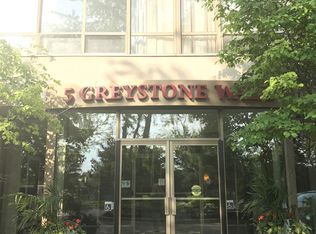
- C$559,9903 bd2 ba-- sqft3 Greystone Walk Dr #1421, Toronto, ON M1K5J4For Sale

- C$469,0002 bd1 ba-- sqft3 Greystone Walk Dr #419, Toronto, ON M1K5J4For Sale
- C$589,9003 bd2 ba-- sqft3 Greystone Walk Dr #1923, Toronto, ON M1K5J4For Sale
- C$2,6503 bd2 ba-- sqft3 Greystone Walk Dr #1423, Toronto, ON M1K5J4For Rent
- C$--1 bd1 ba600 sqft844 Danforth Rd #2, Toronto, ON M1K1H5Off Market
Similar homes
- C$499,0002 bd2 ba-- sqft1 Greystone Walk Dr #180, Toronto, ON M1K 5J3For Sale
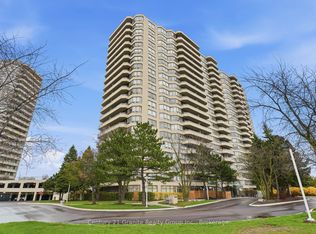 MLS ID #E13088624, Century 21 Granite Realty Group Inc.. TRREB
 - C$439,9002 bd1 ba-- sqft1720 Eglinton Ave E #623, Toronto, ON M4A 2X8For Sale
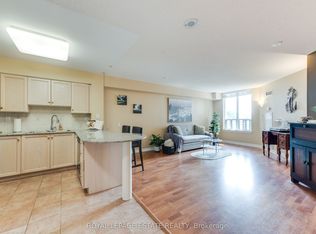 MLS ID #C13634852, ROYAL LEPAGE ESTATE REALTY. TRREB
 - C$489,0003 bd2 ba-- sqft20 Gilder Dr #Penthouse 07, Toronto, ON M1K 5E1For Sale
 MLS ID #E13523986, VERTICAL MARKETING REALTY. TRREB
 - C$439,0002 bd2 ba-- sqft330 Alton Towers Cir Penthouse 206, Toronto, ON M1V 5H3For Sale
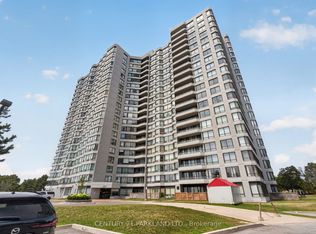 MLS ID #E13641854, CENTURY 21 PARKLAND LTD.. TRREB
 - C$449,0002 bd2 ba-- sqft1470 Midland Ave #1609, Toronto, ON M1P 4Z4For SaleMLS ID #E13246940, REMAX YOUR COMMUNITY REALTY. TRREB
- C$469,0002 bd2 ba-- sqft38 Lee Centre Dr #2803, Toronto, ON M1H 3J7For SaleMLS ID #E13524732, RE/MAX REALTY SPECIALISTS INC.. TRREB
- C$475,0002 bd1 ba-- sqft1555 Finch Ave E Unit 602, Toronto, ON M2J 4X9For SaleMLS ID #C13632646, ZUMIN REAL ESTATE CENTRE. TRREB
- C$438,0002 bd1 ba-- sqft60 Fairfax Cres #227, Toronto, ON M1L 0E1For SaleMLS ID #E13221384, CENTURY 21 KING`S QUAY REAL ESTATE INC.. TRREB
- C$499,9902 bd1 ba-- sqft20 Fashion Roseway #105, Toronto, ON M2N 6B5For SaleMLS ID #C13652282, CENTURY 21 PEOPLE`S CHOICE REALTY INC.. TRREB
- C$499,9004 bd2 ba-- sqftHillsborough Court - Tower 1, Toronto, ON M1H 3H5For SaleMLS ID #E13620402, ROYAL LEPAGE TERREQUITY REALTY. TRREB
- C$349,9002 bd2 ba-- sqft90 Dale Ave #701, Toronto, ON M1J 3N4For SaleMLS ID #E13644370, CENTURY 21 SKYLARK REAL ESTATE LTD.. TRREB
- C$401,8882 bd1 ba-- sqft1360 York Mills Rd #1203, Toronto, ON M3A 2A2For SaleMLS ID #C13630018, CENTURY 21 HERITAGE GROUP LTD.. TRREB
- C$505,0003 bd2 ba-- sqft3231 Eglinton Ave E #206B, Toronto, ON M1J 3N5For SaleMLS ID #E13592164, CENTURY 21 PERCY FULTON LTD.. TRREB
- C$429,9003 bd2 ba-- sqft180 Markham Rd #811, Toronto, ON M1M 2Z9For SaleMLS ID #E12904898, REALTY ASSOCIATES INC.. TRREB
- C$465,0002 bd2 ba-- sqft3050 Ellesmere Rd #619, Toronto, ON M1E 5E6For SaleMLS ID #E13163308, CENTURY 21 INNOVATIVE REALTY INC.. TRREB
- C$529,9992 bd2 ba-- sqft60 Mendelssohn St #203, Toronto, ON M1L 0G9For SaleMLS ID #E13147046, CENTURY 21 PERCY FULTON LTD.. TRREB
- C$504,8883 bd2 ba-- sqft20 Meadowglen Pl #222, Toronto, ON M1G 0A9For SaleMLS ID #E13256798, BAY STREET GROUP INC.. TRREB
- C$435,0002 bd1 ba-- sqft1 Massey Sq #1703, Toronto, ON M4C 5L4For SaleMLS ID #E13068446, ROYAL LEPAGE TERREQUITY REALTY. TRREB
- C$399,0002 bd2 ba-- sqft3380 Eglinton Ave E #511, Toronto, ON M1J 3L6For SaleMLS ID #E13489382, RE/MAX COMMUNITY REALTY INC.. TRREB
- C$529,9002 bd2 ba-- sqftParadise at the Oasis, Toronto, ON M4A 2X8For SaleMLS ID #C12964390, Royal LePage Our Neighbourhood Realty. TRREB
