Welcome to this beautifully updated 2-bedroom, 2-bathroom condo offering a functional layout and generous living space. Featuring brand new laminate flooring and fresh paint throughout. This move-in ready unit is filled with natural light and designed for both comfort and everyday living. Enjoy a large open-concept living and dining area with a walk-out to an oversized private balcony, perfect for relaxing or entertaining. Located in a highly convenient and in-demand neighborhood. You are just steps to TTC transit, shopping, restaurants, grocery stores, and everyday essentials. Minutes to the Scarborough Bluffs, great schools including Sir Wilfrid Laurier Collegiate Institute, and easy access to major routes for commuting. The building is well-managed and offers great amenities including a gym, sauna, party room, and ample visitor parking. Includes one parking space and one locker for added convenience. A fantastic opportunity for first-time buyers, downsizers, or investors looking for value, space and location.
For sale
C$399,000
3380 Eglinton Ave E #511, Toronto, ON M1J 3L6
2beds
2baths
Apartment
Built in ----
-- sqft lot
$-- Zestimate®
C$--/sqft
C$849/mo HOA
What's special
- 27 days |
- 21 |
- 0 |
Zillow last checked:
Listing updated:
Listed by:
RE/MAX COMMUNITY REALTY INC.
Source: TRREB,MLS®#: E13489382 Originating MLS®#: Toronto Regional Real Estate Board
Originating MLS®#: Toronto Regional Real Estate BoardFacts & features
Interior
Bedrooms & bathrooms
- Bedrooms: 2
- Bathrooms: 2
Primary bedroom
- Level: Main
- Dimensions: 4.25 x 3.34
Bedroom 2
- Level: Main
- Dimensions: 3.29 x 3.11
Dining room
- Level: Main
- Dimensions: 3.63 x 2.74
Kitchen
- Level: Main
- Dimensions: 3.65 x 2.44
Living room
- Level: Main
- Dimensions: 5.16 x 3.45
Heating
- Baseboard, Electric
Cooling
- None
Appliances
- Laundry: In-Suite Laundry
Features
- Flooring: Carpet Free
- Basement: None
- Has fireplace: No
Interior area
- Living area range: 900-999 null
Property
Parking
- Total spaces: 1
- Parking features: Garage
- Has garage: Yes
Features
- Exterior features: Open Balcony
Details
- Parcel number: 114560050
Construction
Type & style
- Home type: Apartment
- Property subtype: Apartment
Materials
- Brick
Community & HOA
HOA
- Services included: Heat Included, Water Included, Building Insurance Included, Common Elements Included
- HOA fee: C$849 monthly
- HOA name: TCC
Location
- Region: Toronto
Financial & listing details
- Annual tax amount: C$1,161
- Date on market: 6/25/2026
RE/MAX COMMUNITY REALTY INC.
RE/MAX COMMUNITY REALTY INC.
By pressing Contact Agent, you agree that the real estate professional identified above may call/text you about your search, which may involve use of automated means and pre-recorded/artificial voices. You don't need to consent as a condition of buying any property, goods, or services. Message/data rates may apply. You also agree to our Terms of Use. Zillow does not endorse any real estate professionals. We may share information about your recent and future site activity with your agent to help them understand what you're looking for in a home.
Price history
Price history is unavailable.
Public tax history
Tax history is unavailable.
Climate risks
Neighborhood: Scarborough Village
Nearby schools
GreatSchools rating
No schools nearby
We couldn't find any schools near this home.
- C$489,9002 bd2 ba-- sqft3380 Eglinton Ave E #801, Toronto, ON M1J3L6For Sale

- C$--3 bd2 ba300 sqft3380 Eglinton Ave E, Toronto, ON M1J3L6Off Market
- C$559,0003 bd2 ba-- sqft3380 Eglinton Ave E #709, Toronto, ON M1J3L6For Sale

- C$599,0003 bd2 ba-- sqft3380 Eglinton Ave E #PENTHOUSE 07, Toronto, ON M1J3L6For Sale
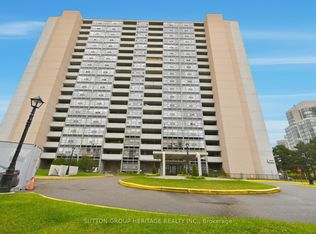
- C$505,0003 bd2 ba-- sqft3231 Eglinton Ave E #206B, Toronto, ON M1J3N5For Sale
- C$349,0002 bd1 ba-- sqft3231 Eglinton Ave E #401, Toronto, ON M1J3N5For Sale
- C$---- bd-- ba-- sqft3231 Eglinton Ave E PENTHOUSE 1805B, Toronto, ON M1J3N5Off Market
- C$--2 bd2 ba1.2k sqft3233 Eglinton Ave E #504, Toronto, ON M1J3N6Off Market
Similar homes
- C$505,0003 bd2 ba-- sqft3231 Eglinton Ave E #206B, Toronto, ON M1J 3N5For Sale
 MLS ID #E13592164, CENTURY 21 PERCY FULTON LTD.. TRREB
 - C$429,9003 bd2 ba-- sqft180 Markham Rd #811, Toronto, ON M1M 2Z9For Sale
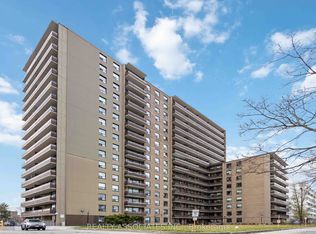 MLS ID #E12904898, REALTY ASSOCIATES INC.. TRREB
 - C$425,0002 bd1 ba-- sqft50 Town Centre Ct Unit 3011, Toronto, ON M1P 0A9For Sale
 MLS ID #E13582246, RE/MAX ATRIUM HOME REALTY. TRREB
 - C$559,0003 bd2 ba-- sqft3380 Eglinton Ave E #709, Toronto, ON M1J 3L6For SaleMLS ID #E13486538, HOMELIFE/FUTURE REALTY INC.. TRREB
- C$388,8882 bd1 ba-- sqft1350 York Mills Rd #2205, Toronto, ON M3A 2A1For SaleMLS ID #C13581088, RE/MAX COMMUNITY REALTY INC.. TRREB
- C$420,0002 bd2 ba-- sqft121 Ling Rd #1504, Toronto, ON M1E 4Y2For SaleMLS ID #E13239080, RE/MAX HALLMARK REALTY LTD.. TRREB
- C$440,0002 bd2 ba-- sqft100 Wingarden Court, Toronto, ON M1B 2P4For SaleMLS ID #E13576192, HOMELIFE/MIRACLE REALTY LTD. TRREB
- C$399,5002 bd1 ba-- sqft100 Dundalk Dr #1006, Toronto, ON M1P 4V2For SaleMLS ID #E13142906, COLDWELL BANKER THE REAL ESTATE CENTRE. TRREB
- C$415,8003 bd2 ba-- sqft4062 Lawrence Ave E #205, Toronto, ON M1E 4V5For SaleMLS ID #E12982108, HOMELIFE BROADWAY REALTY INC.. TRREB
- C$469,0002 bd2 ba-- sqft38 Lee Centre Dr #2803, Toronto, ON M1H 3J7For SaleMLS ID #E13524732, RE/MAX REALTY SPECIALISTS INC.. TRREB
- C$399,9002 bd2 ba-- sqft1235 Bayly St #213, Pickering, ON L1W 1L7For SaleMLS ID #E13573386, SUTTON GROUP-HERITAGE REALTY INC.. TRREB
- C$429,0002 bd1 ba-- sqft2 Glamorgan Ave N #213, Toronto, ON M1P 2M8For SaleMLS ID #E13089132, RE/MAX COMMUNITY REALTY INC.. TRREB
- C$449,0002 bd2 ba-- sqft1470 Midland Ave #1609, Toronto, ON M1P 4Z4For SaleMLS ID #E13246940, REMAX YOUR COMMUNITY REALTY. TRREB
- C$389,9002 bd1 ba-- sqft5 Massey Sq Unit 1710, Toronto, ON M4C 5L6For SaleMLS ID #E13419388, Royal LePage Real Estate Associates. TRREB
- C$489,0003 bd2 ba-- sqft20 Gilder Dr #Penthouse 07, Toronto, ON M1K 5E1For SaleMLS ID #E13523986, VERTICAL MARKETING REALTY. TRREB
- C$485,8002 bd1 ba-- sqft1555 Finch Ave E Unit 602, Toronto, ON M2J 4X9For SaleMLS ID #C13581908, ZUMIN REAL ESTATE CENTRE. TRREB
- C$465,0002 bd1 ba-- sqft5 Greystone Walk Dr #1206, Toronto, ON M1K 5J5For SaleMLS ID #E13223154, Century 21 Infinity Realty Inc.. TRREB
- C$305,0002 bd1 ba-- sqft301 Prudential Dr #701, Toronto, ON M1P 4V3For SaleMLS ID #E13511808, HOMELIFE/MIRACLE REALTY LTD. TRREB
- C$389,0003 bd2 ba-- sqft2130 Weston Rd #1401, Toronto, ON M9N 3R9For SaleMLS ID #W13560884, KELLER WILLIAMS REFERRED URBAN REALTY. TRREB
- C$389,9002 bd1 ba-- sqft3390 Weston Rd #708, Toronto, ON M9M 2X3For SaleMLS ID #W13542790, RIGHT AT HOME REALTY INC.. TRREB
