Welcome To This Bright And Spacious 2 Bedroom + Solarium, 2 Full Bathroom Condo Offering 1,184 Sq Ft Of Comfortable Living Space And Stunning West-Facing Views Of The Toronto Skyline And Evening Sunsets. Freshly Painted And Featuring New Vinyl Flooring Throughout, This Move-In Ready Suite Combines Style, Functionality And Exceptional Value. The Open-Concept Living And Dining Areas Are Filled With Natural Light And Flow Seamlessly Into A Versatile Solarium. Perfect For A Home Office, Reading Nook, Or Additional Sitting Area. The Generous Primary Bedroom Easily Accommodates A King-Size Bed And Features A Large 4-Piece Ensuite. A Well-Sized Second Bedroom Provides Flexible Space For Family, Guests, Or Remote Work. Enjoy The Convenience Of 2 Underground Parking Spaces & 1 Locker For Additional Storage! Residents Benefit From 24-Hour Concierge And Security, On-Site Property Management And An Impressive Array Of Amenities Including An Indoor Pool, Fitness Centre, Men's And Women's Saunas, Indoor Squash/Basketball Court, Library, Recently Renovated Party Room, Community BBQ Areas, Children's Playground And Outdoor Tennis Court. An Active Social Committee Helps Foster A Warm And Welcoming Community Atmosphere. Ideally Located On TTC Routes And Close To Schools, Shopping, Dining, Parks, And Everyday Conveniences. A Fantastic Opportunity To Own A Bright, Spacious Home In A Well-Managed Building Where Pride Of Ownership Truly Shines.
For sale
C$505,000
3231 Eglinton Ave E #206B, Toronto, ON M1J 3N5
3beds
2baths
Apartment
Built in ----
-- sqft lot
$-- Zestimate®
C$--/sqft
C$1,246/mo HOA
What's special
Freshly paintedNew vinyl flooring throughoutMove-in ready suiteIndoor poolCommunity bbq areasOutdoor tennis court
- 22 days |
- 20 |
- 2 |
Zillow last checked:
Listing updated:
Listed by:
CENTURY 21 PERCY FULTON LTD.
Source: TRREB,MLS®#: E13592164 Originating MLS®#: Toronto Regional Real Estate Board
Originating MLS®#: Toronto Regional Real Estate BoardFacts & features
Interior
Bedrooms & bathrooms
- Bedrooms: 3
- Bathrooms: 2
Primary bedroom
- Level: Flat
- Dimensions: 5.02 x 3.6
Bedroom 2
- Level: Flat
- Dimensions: 4.05 x 2.74
Breakfast
- Level: Flat
- Dimensions: 1.82 x 1.7
Dining room
- Level: Flat
- Dimensions: 3.3 x 2.51
Kitchen
- Level: Flat
- Dimensions: 4.92 x 2.42
Laundry
- Level: Flat
- Dimensions: 1.47 x 1.28
Living room
- Level: Flat
- Dimensions: 5.33 x 3.45
Other
- Level: Flat
- Dimensions: 2.45 x 1.88
Heating
- Forced Air, Gas
Cooling
- Central Air
Appliances
- Laundry: Ensuite
Features
- Primary Bedroom - Main Floor
- Flooring: Carpet Free
- Basement: None
- Has fireplace: No
Interior area
- Living area range: 1000-1199 null
Property
Parking
- Total spaces: 2
- Parking features: Private
- Has garage: Yes
Lot
- Features: Hospital, Park, Place Of Worship, Public Transit, Rec./Commun.Centre, School
Details
- Parcel number: 120130694
Construction
Type & style
- Home type: Apartment
- Property subtype: Apartment
Materials
- Brick, Concrete
Community & HOA
HOA
- Amenities included: Car Wash, Exercise Room, Indoor Pool, Party Room/Meeting Room, Tennis Court, Visitor Parking
- Services included: Heat Included, Hydro Included, Building Insurance Included, Water Included, Parking Included, CAC Included
- HOA fee: C$1,246 monthly
- HOA name: MTCC
Location
- Region: Toronto
Financial & listing details
- Annual tax amount: C$1,526
- Date on market: 7/22/2026
Price history
Price history is unavailable.
Public tax history
Tax history is unavailable.
Climate risks
Neighborhood: Scarborough Village
Nearby schools
GreatSchools rating
No schools nearby
We couldn't find any schools near this home.
- C$349,0002 bd1 ba-- sqft3231 Eglinton Ave E #401, Toronto, ON M1J3N5For Sale

- C$379,1002 bd1 ba-- sqft3231 Eglinton Ave E #1105, Toronto, ON M1J3N5For Sale
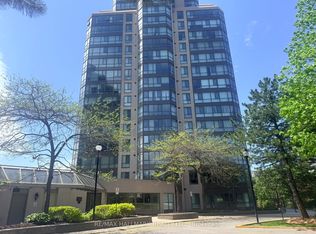
- C$409,0003 bd2 ba-- sqft3231 Eglinton Ave E #1006B, Toronto, ON M1J3N5For Sale
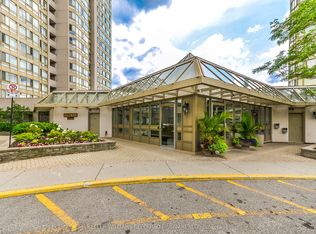
- C$---- bd-- ba-- sqft3231 Eglinton Ave E PENTHOUSE 1805B, Toronto, ON M1J3N5Off Market
- C$489,9002 bd2 ba-- sqft3380 Eglinton Ave E #801, Toronto, ON M1J3L6For Sale
- C$--3 bd2 ba300 sqft3380 Eglinton Ave E, Toronto, ON M1J3L6Off Market
- C$399,0002 bd2 ba-- sqft3380 Eglinton Ave E #511, Toronto, ON M1J3L6For Sale
- C$499,0003 bd2 ba-- sqft3380 Eglinton Ave E #709, Toronto, ON M1J3L6For Sale
Similar homes
- C$499,8882 bd2 ba-- sqft60 Mendelssohn St #203, Toronto, ON M1L 0G9For Sale
 MLS ID #E13655534, CENTURY 21 PERCY FULTON LTD.. TRREB
 - C$529,8003 bd2 ba-- sqftTridel Forest Mansion, Toronto, ON M1P 5A9For Sale
 MLS ID #E13613424, SUTTON GROUP-HERITAGE REALTY INC.. TRREB
 - C$472,0002 bd2 ba-- sqft38 Lee Centre Dr #3503, Toronto, ON M1H 3J7For Sale
 MLS ID #E13639790, ROYAL LEPAGE REAL ESTATE SERVICES LTD.. TRREB
 - C$499,9902 bd1 ba-- sqft20 Fashion Roseway #105, Toronto, ON M2N 6B5For Sale
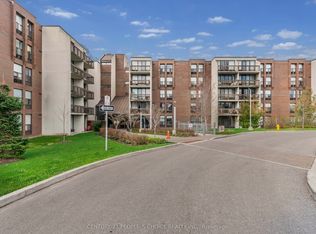 MLS ID #C13652282, CENTURY 21 PEOPLE`S CHOICE REALTY INC.. TRREB
 - C$499,0002 bd2 ba-- sqft1 Greystone Walk Dr #180, Toronto, ON M1K 5J3For SaleMLS ID #E13088624, Century 21 Granite Realty Group Inc.. TRREB
- C$549,9002 bd2 ba-- sqft1470 Midland Ave #718, Toronto, ON M1P 4Z4For SaleMLS ID #E13592722, RE/MAX REAL ESTATE CENTRE INC.. TRREB
- C$509,1003 bd2 ba-- sqft100 Mornelle Ct #1059, Toronto, ON M1E 4X2For SaleMLS ID #E13414904, HOMELIFE PRINCIPLE REAL ESTATE. TRREB
- C$519,0002 bd1 ba-- sqft16 Dallimore Cir #220, Toronto, ON M3C 4C4For SaleMLS ID #C13644132, ROYAL LEPAGE SIGNATURE REALTY. TRREB
- C$465,0002 bd2 ba-- sqft3050 Ellesmere Rd #619, Toronto, ON M1E 5E6For SaleMLS ID #E13163308, CENTURY 21 INNOVATIVE REALTY INC.. TRREB
- C$499,9992 bd2 ba-- sqft3220 Sheppard Ave E #309, Toronto, ON M1T 3K3For SaleMLS ID #E13463214, RE/MAX REAL ESTATE CENTRE INC.. TRREB
- C$624,9003 bd2 ba-- sqftMondeo Springs, Toronto, ON M1P 5C8For SaleMLS ID #E13640326, HOMELIFE TOP STAR REALTY INC.. TRREB
- C$519,0003 bd1 ba-- sqft3 Massey Sq #2407, Toronto, ON M4C 5L5For SaleMLS ID #E13016816, IQI GLOBAL REAL ESTATE. TRREB
- C$465,0002 bd1 ba-- sqft5 Greystone Walk Dr #1206, Toronto, ON M1K 5J5For SaleMLS ID #E13223154, Century 21 Infinity Realty Inc.. TRREB
- C$475,0002 bd1 ba-- sqft1555 Finch Ave E Unit 602, Toronto, ON M2J 4X9For SaleMLS ID #C13632646, ZUMIN REAL ESTATE CENTRE. TRREB
- C$529,9002 bd2 ba-- sqftParadise at the Oasis, Toronto, ON M4A 2X8For SaleMLS ID #C12964390, Royal LePage Our Neighbourhood Realty. TRREB
- C$489,0003 bd2 ba-- sqft10 Martha Eaton Way #1013, Toronto, ON M6M 5B3For SaleMLS ID #W13628020, REALTY EXECUTIVES PRIORITY ONE LIMITED. TRREB
- C$439,0002 bd2 ba-- sqft330 Alton Towers Cir Penthouse 206, Toronto, ON M1V 5H3For SaleMLS ID #E13641854, CENTURY 21 PARKLAND LTD.. TRREB
- C$476,0002 bd1 ba-- sqft1 Four Winds Dr #513, Toronto, ON M3J 2T1For SaleMLS ID #W13653778, SUTTON GROUP-ADMIRAL REALTY INC.. TRREB
- C$485,9003 bd2 ba-- sqft150 Neptune Dr #801, Toronto, ON M6A 2Y9For SaleMLS ID #C13482724, REMAX YOUR COMMUNITY REALTY. TRREB
- C$579,9993 bd1 ba-- sqft100 Echo Point #1801, Toronto, ON M1W 2V2For SaleMLS ID #E13635410, HOMELIFE/RESPONSE REALTY INC.. TRREB
