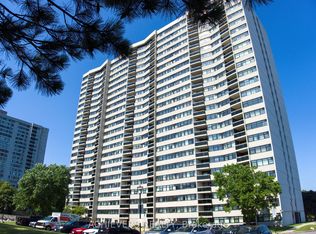
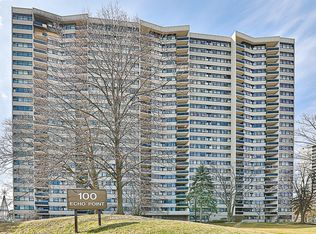
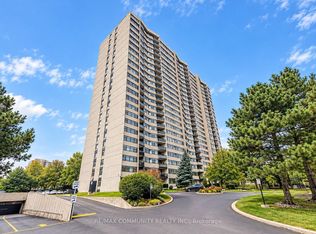
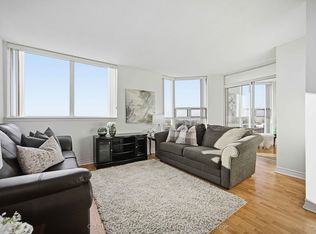
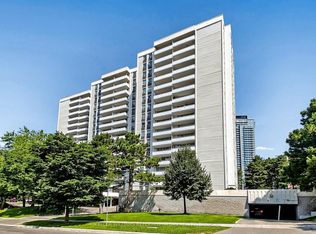
Bright, spacious and ideally located, this 3-bedroom suite at 100 Echo Point offers almost 1,200 sq ft of living space, a generous living/dining area, ample storage, one underground parking space and a private balcony with west-facing views. Updated kitchen with quartz counters and stainless steel appliances, plus a renovated 4-piece bath. Excellent location just steps to Bridlewood Mall, Metro, TTC, library, restaurants, banking, pharmacy, schools and parks, with easy access to Warden, Finch and Hwy 404. A great opportunity for families, downsizers or anyone looking for more space in a convenient Toronto location.
For sale
C$479,900
100 Echo Point #1801, Toronto, ON M1W 2V2
3beds
1baths
Apartment
Built in ----
-- sqft lot
$-- Zestimate®
C$--/sqft
C$737/mo HOA
What's special
- 14 days
- 4
- 0
Zillow last checked:
Listing updated:
Listed by:
HARVEY KALLES REAL ESTATE LTD.
Source: TRREB,MLS®#: E14106556 Originating MLS®#: Toronto Regional Real Estate Board
Facts & features
Interior
Bedrooms & bathrooms
- Bedrooms: 3
- Bathrooms: 1
Primary bedroom
- Level: Flat
- Dimensions: 5.9 x 3.21
Bedroom 2
- Level: Flat
- Dimensions: 4.7 x 2.8
Bedroom 3
- Level: Flat
- Dimensions: 5.83 x 2.9
Dining room
- Level: Flat
- Dimensions: 3.5 x 3.5
Foyer
- Level: Flat
- Dimensions: 1.8 x 2.5
Kitchen
- Level: Flat
- Dimensions: 4.1 x 2.4
Living room
- Level: Flat
- Dimensions: 5.5 x 3.3
Heating
- Baseboard, Electric
Cooling
- Window Unit(s)
Appliances
- Laundry: In Kitchen
Features
- Flooring: Carpet Free
- Basement: None
- Has fireplace: No
Interior area
- Living area range: 1000-1199 null
Property
Parking
- Total spaces: 1
- Parking features: Underground
- Has garage: Yes
Features
- Stories: 1
- Exterior features: Open Balcony
- Waterfront features: Lake
Details
- Parcel number: 112980184
Construction
Type & style
- Home type: Apartment
- Property subtype: Apartment
Materials
- Brick, Concrete
Community & HOA
HOA
- Amenities included: Gym, Outdoor Pool, Sauna
- Services included: Heat Included, Common Elements Included, Building Insurance Included, Water Included, Parking Included, Cable TV Included
- HOA fee: C$737 monthly
- HOA name: YCC
Location
- Region: Toronto
Financial & listing details
- Annual tax amount: C$1,572
- Date on market: 10/22/2026
Price history
Price history is unavailable.
Public tax history
Tax history is unavailable.
Climate risks
Neighborhood: L'Amoureaux
Nearby schools
GreatSchools rating
No schools nearby
We couldn't find any schools near this home.
Similar homes
- C$515,0002 bd2 ba-- sqft3131 Bridletowne Cir #508, Toronto, ON M1W 2S9For Sale
 MLS ID #E13743104, GLOBAL BRICKS EXECUTIVE HOMES REALTY. TRREB
- C$499,0003 bd2 ba-- sqft2466 Eglinton Ave E #804, Toronto, ON M1K 5J8For Sale
 MLS ID #E14138210, CENTURY 21 LEADING EDGE REALTY INC.. TRREB
- C$499,0003 bd2 ba-- sqft8501 Bayview Ave #1011, Richmond Hill, ON L4B 3J7For Sale
 MLS ID #N14139516, REMAX YOUR COMMUNITY REALTY. TRREB
- C$498,8883 bd2 ba-- sqft10 Parkway Forest Dr #1111, Toronto, ON M2J 1L3For Sale
 MLS ID #C13874564, KELLER WILLIAMS REFERRED URBAN REALTY. TRREB
