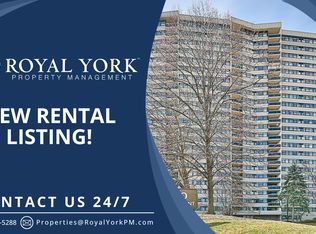
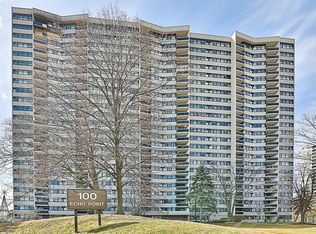
Welcome to the one of the largest penthouse models in the building, this beautifully renovated unit offers 3 generously sized bedrooms and 2 full washrooms. Over $70,000 has been invested in quality upgrades, featuring a modern, oversized kitchen with ample storage, updated finishes throughout, A/C vents in every room, and smooth ceilings with no popcorn finish and new pot lights.Enjoy bright, unobstructed views and an abundance of natural light from this spacious penthouse. Located just steps from Bridlewood Mall, Metro, 24-hour TTC service , schools, parks, restaurants, banks, and all other amenities, with quick access to Highways 401 and 404.This well-managed building has been extensively modernized with outstanding amenities and recent upgrades, including a new lobby and laundry room (2023), renovated saunas (2023), new gym (2020), new elevators (2019), and new windows (2018).An exceptional opportunity to own a premium penthouse in a highly desirable, well-maintained building.
For sale
C$740,000
100 Echo Point #Penthouse 6, Toronto, ON M1W 2V2
3beds
2baths
Apartment
Built in ----
-- sqft lot
$-- Zestimate®
C$--/sqft
C$782/mo HOA
What's special
Beautifully renovated unitModern oversized kitchenAmple storageUpdated finishes throughoutNew pot lightsBright unobstructed viewsAbundance of natural light
- 104 days
- 2
- 0
Zillow last checked:
Listing updated:
Listed by:
ACHIEVERS REALTY
Source: TRREB,MLS®#: E13556776 Originating MLS®#: Toronto Regional Real Estate Board
Originating MLS®#: Toronto Regional Real Estate BoardFacts & features
Interior
Bedrooms & bathrooms
- Bedrooms: 3
- Bathrooms: 2
Primary bedroom
- Level: Flat
- Dimensions: 5.44 x 3.31
Bedroom 2
- Level: Flat
- Dimensions: 4.05 x 2.7
Bedroom 3
- Level: Flat
- Dimensions: 3.74 x 2.88
Dining room
- Level: Flat
- Dimensions: 3.7 x 3.35
Foyer
- Level: Flat
- Dimensions: 3.2 x 2
Kitchen
- Level: Flat
- Dimensions: 3.8 x 2.35
Living room
- Level: Flat
- Dimensions: 5.41 x 3.31
Heating
- Baseboard, Electric
Cooling
- Window Unit(s)
Appliances
- Laundry: Ensuite
Features
- Flooring: Carpet Free
- Basement: None
- Has fireplace: No
Interior area
- Living area range: 1200-1399 null
Property
Parking
- Total spaces: 1
Features
- Exterior features: Open Balcony
Lot
- Features: Clear View, Hospital, Library, Public Transit, School
Details
- Parcel number: 112980261
Construction
Type & style
- Home type: Apartment
- Property subtype: Apartment
Materials
- Concrete
Community & HOA
HOA
- Amenities included: Gym, Outdoor Pool, Tennis Court, Visitor Parking, Sauna
- Services included: Water Included, Heat Included, Cable TV Included, Common Elements Included, Building Insurance Included, Parking Included
- HOA fee: C$782 monthly
- HOA name: YCC
Location
- Region: Toronto
Financial & listing details
- Annual tax amount: C$1,726
- Date on market: 7/13/2026
Price history
Price history is unavailable.
Public tax history
Tax history is unavailable.
Climate risks
Neighborhood: L'Amoureaux
Nearby schools
GreatSchools rating
No schools nearby
We couldn't find any schools near this home.
Similar homes
- C$675,0003 bd2 ba-- sqft65 Huntingdale Blvd #103, Toronto, ON M1W 2P1For Sale
 MLS ID #E14097606, HARVEY KALLES REAL ESTATE LTD.. TRREB
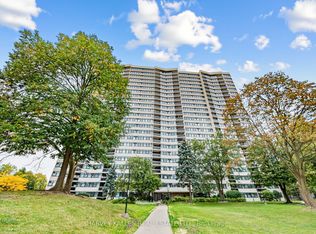
 - C$479,9003 bd1 ba-- sqft100 Echo Point #1801, Toronto, ON M1W 2V2For Sale
 MLS ID #E14106556, HARVEY KALLES REAL ESTATE LTD.. TRREB
 - C$699,0003 bd2 ba-- sqft57 Darnborough Way, Toronto, ON M1W 2G2For Sale
 MLS ID #E14100932, ROYAL LEPAGE SIGNATURE REALTY. TRREB
 - C$699,0003 bd2 ba-- sqft75 Bamburgh Cir #2117, Toronto, ON M1W 3W1For Sale
 MLS ID #E14097994, HOMELIFE NEW WORLD REALTY INC.. TRREB
