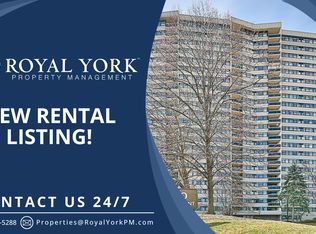
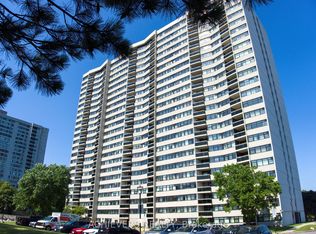
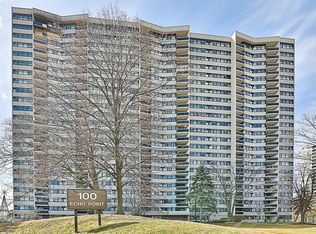
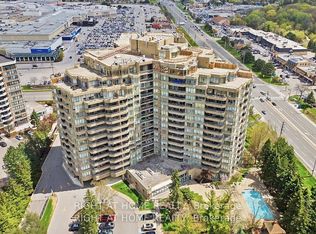
Welcome to this rarely offered Penthouse Suite in the prestigious Tridel-built Skygarden II, offering approximately 1,682 sq. ft. of bright and spacious living. This beautifully updated 2-bedroom, 2 full bathroom residence features fresh designer paint throughout, brand new flooring, a functional open-concept layout, a family-sized kitchen, and a spacious family room perfect for relaxing or entertaining. Large windows fill the suite with natural light and enhance the expansive feel of this exceptional home. Includes two owned parking spaces and all existing appliances. Maintenance fees include cable TV. Enjoy resort-style living in one of Scarborough's most sought-after gated communities featuring 24-hour security, concierge service, beautifully landscaped gardens and walking paths, indoor and outdoor swimming pools, tennis courts, billiards room, party and meeting rooms, and more. Ideally located directly across from Bridlewood Mall and just minutes to hospitals, schools, parks, TTC, Highway 401, Highway 404, and an abundance of shopping and dining amenities.
For sale
C$749,900
2330 Bridletowne Cir #Penthouse 06, Toronto, ON M1W 3P6
2beds
2baths
Apartment
Built in ----
-- sqft lot
$-- Zestimate®
C$--/sqft
C$1,110/mo HOA
What's special
Bright and spacious livingFresh designer paint throughoutBrand new flooringFunctional open-concept layoutFamily-sized kitchenTennis courts
- 97 days
- 8
- 0
Zillow last checked:
Listing updated:
Listed by:
REVEL REALTY INC.
Source: TRREB,MLS®#: E13247022 Originating MLS®#: Toronto Regional Real Estate Board
Originating MLS®#: Toronto Regional Real Estate BoardFacts & features
Interior
Bedrooms & bathrooms
- Bedrooms: 2
- Bathrooms: 2
Primary bedroom
- Description: Primary Bedroom
- Level: Ground
- Area: 28.84 Square Meters
- Area source: Other
- Dimensions: 7.90 x 3.65
Bedroom 2
- Description: Bedroom 2
- Level: Ground
- Area: 15.86 Square Meters
- Area source: Other
- Dimensions: 5.20 x 3.05
Dining room
- Description: Dining Room
- Level: Ground
- Area: 17.34 Square Meters
- Area source: Other
- Dimensions: 4.75 x 3.65
Family room
- Description: Family Room
- Level: Ground
- Area: 12.51 Square Meters
- Area source: Other
- Dimensions: 4.10 x 3.05
Kitchen
- Description: Kitchen
- Level: Ground
- Area: 12.27 Square Meters
- Area source: Other
- Dimensions: 4.46 x 2.75
Living room
- Description: Living Room
- Level: Ground
- Area: 19.53 Square Meters
- Area source: Other
- Dimensions: 5.35 x 3.65
Heating
- Forced Air, Gas
Cooling
- Central Air
Appliances
- Laundry: Ensuite
Features
- None
- Basement: None
- Has fireplace: No
Interior area
- Living area range: 1600-1799 null
Property
Parking
- Total spaces: 2
- Parking features: Underground
- Has attached garage: Yes
Features
- Exterior features: Enclosed Balcony
Details
- Parcel number: 115660291
Construction
Type & style
- Home type: Apartment
- Property subtype: Apartment
- Attached to another structure: Yes
Materials
- Concrete
Community & HOA
HOA
- Services included: Heat Included, Water Included, CAC Included, Building Insurance Included
- HOA fee: C$1,110 monthly
- HOA name: MTCC
Location
- Region: Toronto
Financial & listing details
- Annual tax amount: C$3,009
- Date on market: 6/5/2026
Price history
Price history is unavailable.
Public tax history
Tax history is unavailable.
Climate risks
Neighborhood: L'Amoureaux
Nearby schools
GreatSchools rating
No schools nearby
We couldn't find any schools near this home.

Similar homes
- C$749,0003 bd2 ba-- sqft268 Ridley Blvd #1016, Toronto, ON M5M 4N3For Sale
 MLS ID #C13759240, ROYAL LEPAGE RCR REALTY. TRREB
 - C$775,0003 bd2 ba-- sqftTHE HUNT CLUB, Markham, ON L3R 0G1For Sale
 MLS ID #N13763690, RIGHT AT HOME REALTY INC.. TRREB
 - C$749,0002 bd2 ba-- sqft7440 Bathurst St #1402, Vaughan, ON L4J 7K8For Sale
 MLS ID #N13705368, THE LIND REALTY TEAM INC.. TRREB
 - C$599,0002 bd2 ba-- sqft684 Warden Ave #416, Toronto, ON M1L 4W4For Sale
 MLS ID #E13758566, REAL ESTATE HOMEWARD. TRREB
