Bright & Spacious 2 Bedroom 2 Bath Corner Unit, 835 Sq. Ft.+ 190 Sq.Ft Balcony. Enjoy Unobstructed Amazing South/West View. Fully Upgraded With Laminate Floors Throughout, 9' Ceiling, Open Concept Kitchen W/Granite Counter Top & Stainless Steel Appliances. The Primary Ensuite Has A 3 Piece Ensuite With A Shower & A Toilet Bidet, The Second Bathroom Has a Bathtub & A Toilet Bidet. The Unit Offers Full Size Stacked Washer & Dryer. The Air Conditioning & Heat Can Be Adjusted By The Owner. Parking & Locker Included. Amazing Amenities - Indoor Pool, Sauna, Jacuzzi, Gym, Rooftop Garden, Lots of Visitor Parking, Guest Suites, 24/7 Concierge. In-Door Access To Shopping Mall/Supermarket/Medical Offices/Retail Stores/Salons/Cafe & Much More. Steps To TTC & Viva. Minutes to Highways.
For sale
C$648,000
7161 Yonge St #1525, Markham, ON L3T 0C8
2beds
2baths
Apartment
Built in ----
-- sqft lot
$-- Zestimate®
C$--/sqft
C$743/mo HOA
What's special
- 14 days
- 5
- 0
Zillow last checked:
Listing updated:
Listed by:
REAL ESTATE HOMEWARD
Source: TRREB,MLS®#: N13842382 Originating MLS®#: Toronto Regional Real Estate Board
Originating MLS®#: Toronto Regional Real Estate BoardFacts & features
Interior
Bedrooms & bathrooms
- Bedrooms: 2
- Bathrooms: 2
Primary bedroom
- Description: Primary Bedroom
- Level: Ground
- Area: 10.84 Square Meters
- Area source: Other
- Dimensions: 3.65 x 2.97
Bedroom 2
- Description: Bedroom 2
- Level: Ground
- Area: 11.83 Square Meters
- Area source: Other
- Dimensions: 3.88 x 3.05
Dining room
- Description: Dining Room
- Level: Ground
- Area: 17.59 Square Meters
- Area source: Other
- Dimensions: 5.43 x 3.24
Kitchen
- Description: Kitchen
- Level: Ground
- Area: 17.59 Square Meters
- Area source: Other
- Dimensions: 5.43 x 3.24
Living room
- Description: Living Room
- Level: Ground
- Area: 17.59 Square Meters
- Area source: Other
- Dimensions: 5.43 x 3.24
Heating
- Forced Air, Gas
Cooling
- Central Air
Appliances
- Laundry: Ensuite
Features
- Flooring: Carpet Free
- Basement: None
- Has fireplace: No
Interior area
- Living area range: 800-899 null
Video & virtual tour
Property
Parking
- Total spaces: 1
- Parking features: Underground
- Has attached garage: Yes
Features
- Exterior features: Open Balcony
Lot
- Features: Clear View, Public Transit
Details
- Parcel number: 298020149
Construction
Type & style
- Home type: Apartment
- Property subtype: Apartment
- Attached to another structure: Yes
Materials
- Brick, Concrete
Community & HOA
HOA
- Amenities included: Concierge, Exercise Room, Gym, Indoor Pool, Party Room/Meeting Room
- Services included: CAC Included, Common Elements Included, Heat Included, Building Insurance Included, Parking Included, Water Included
- HOA fee: C$743 monthly
- HOA name: YRSC
Location
- Region: Markham
Financial & listing details
- Annual tax amount: C$2,998
- Date on market: 9/30/2026
Price history
Price history is unavailable.
Public tax history
Tax history is unavailable.
Climate risks
Neighborhood: Thornhill
Nearby schools
GreatSchools rating
No schools nearby
We couldn't find any schools near this home.


Similar homes
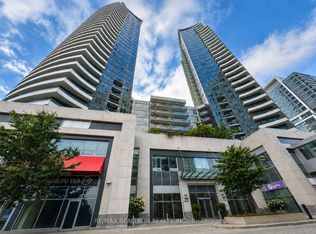
- C$689,9002 bd2 ba-- sqft7250 Yonge St #Penthouse 211, Vaughan, ON L4J 7X1For Sale
 MLS ID #N13869918, HOMELIFE/MIRACLE REALTY LTD. TRREB
 - C$644,9003 bd2 ba-- sqft30 Greenfield Ave #1803, Toronto, ON M2N 6N3For Sale
 MLS ID #C13841422, REAL ESTATE HOMEWARD. TRREB
 - C$669,8003 bd2 ba-- sqft88 Grandview Way #916, Toronto, ON M2N 6V6For Sale
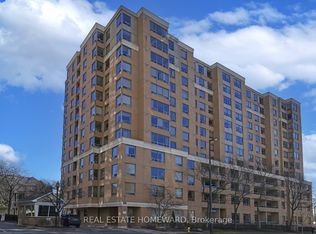 MLS ID #C13831608, REAL ESTATE HOMEWARD. TRREB
 - C$648,0002 bd2 ba-- sqft88 Broadway Ave #1301, Toronto, ON M4P 0A5For Sale
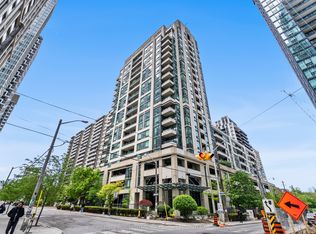 MLS ID #C13840834, ROYAL LEPAGE REAL ESTATE SERVICES HEAPS ESTRIN TEAM. TRREB
