Suite 1301 is a sun-drenched split 2 bedroom, 2 bathroom layout with an unobstructed north view. The best feature of this condo is the massive primary bedroom that can comfortably fit a king-sized bed, dressers, and nightstands, and also features a 4-piece ensuite with extra cupboards for storage. Additional features of note include a kitchen with granite counters and stainless steel appliances, 9 foot smooth finished ceilings, a foyer for added privacy, new vinyl flooring throughout, and a balcony. The property comes with one parking spot and one locker. This property is in the catchment area for North Toronto Collegiate. Building amenities include 24 hour concierge, 9th floor terrace with BBQ, gym, party room, swimming pool with hot tub, and guest parking. Short walk to TTC, and shops and restaurants of Midtown Toronto.
For sale
C$688,000
88 Broadway Ave #1301, Toronto, ON M4P 0A5
2beds
2baths
Apartment
Built in ----
-- sqft lot
$-- Zestimate®
C$--/sqft
C$843/mo HOA
What's special
- 64 days |
- 9 |
- 0 |
Zillow last checked:
Listing updated:
Listed by:
SAGE REAL ESTATE LIMITED
Source: TRREB,MLS®#: C13165462 Originating MLS®#: Toronto Regional Real Estate Board
Originating MLS®#: Toronto Regional Real Estate BoardFacts & features
Interior
Bedrooms & bathrooms
- Bedrooms: 2
- Bathrooms: 2
Heating
- Forced Air, Gas
Cooling
- Central Air
Appliances
- Laundry: Ensuite
Features
- Storage
- Basement: None
- Has fireplace: No
Interior area
- Living area range: 700-799 null
Property
Parking
- Total spaces: 1
- Parking features: Underground
- Has garage: Yes
Features
- Exterior features: Open Balcony
- Has view: Yes
- View description: Trees/Woods, Park/Greenbelt
Lot
- Features: Public Transit, School, Place Of Worship, Library, Hospital, Park
Details
- Parcel number: 129970145
- Other equipment: Ventilation System
Construction
Type & style
- Home type: Apartment
- Property subtype: Apartment
Materials
- Brick
Community & HOA
Community
- Security: Alarm System, Concierge/Security
HOA
- Amenities included: Concierge, Gym, Indoor Pool, Party Room/Meeting Room, Rooftop Deck/Garden, Visitor Parking
- Services included: Heat Included, Water Included, CAC Included, Parking Included, Condo Taxes Included, Building Insurance Included, Common Elements Included
- HOA fee: C$843 monthly
- HOA name: TSCC
Location
- Region: Toronto
Financial & listing details
- Annual tax amount: C$3,526
- Date on market: 5/23/2026
SAGE REAL ESTATE LIMITED
SAGE REAL ESTATE LIMITED
By pressing Contact Agent, you agree that the real estate professional identified above may call/text you about your search, which may involve use of automated means and pre-recorded/artificial voices. You don't need to consent as a condition of buying any property, goods, or services. Message/data rates may apply. You also agree to our Terms of Use. Zillow does not endorse any real estate professionals. We may share information about your recent and future site activity with your agent to help them understand what you're looking for in a home.
Price history
Price history is unavailable.
Public tax history
Tax history is unavailable.
Climate risks
Neighborhood: Mount Pleasant West
Nearby schools
GreatSchools rating
No schools nearby
We couldn't find any schools near this home.
- C$595,0002 bd1 ba-- sqft88 Broadway Ave #1004, Toronto, ON M4P0A5For Sale
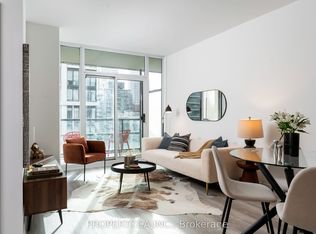
- C$850,0002 bd2 ba-- sqft88 Broadway Ave #409, Toronto, ON M4P0A5For Sale

- C$--2 bd2 ba764 sqft88 Broadway Ave, Toronto, ON M4P0A5Off Market

- C$---- bd1 ba440 sqft220 Redpath Ave #201, Toronto, ON M4P0A4Off Market
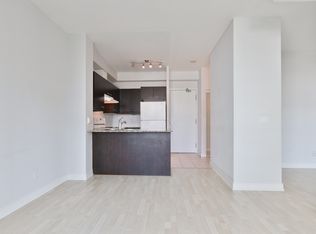
- C$--1 bd1 ba660 sqft220 Redpath Ave #704, Toronto, ON M4P0A4Off Market
- C$1,750-- bd1 ba440 sqft220 Redpath Ave #603, Toronto, ON M4P0A4For Rent
- C$---- bd1 ba440 sqft220 Redpath Ave #404, Toronto, ON M4P0A4Off Market
- C$--1 bd1 ba575 sqft220 Redpath Ave #303, Toronto, ON M4P0A4Off Market
Similar homes
- C$595,0002 bd1 ba-- sqft88 Broadway Ave #1004, Toronto, ON M4P 0A5For SaleMLS ID #C13584228, PROPERTY.CA INC.. TRREB
- C$719,0002 bd2 ba-- sqft50 Dunfield Ave #Lph18, Toronto, ON M4S 0E4New Construction
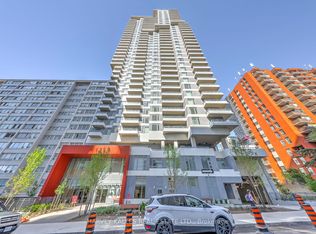 MLS ID #C13537432, HARVEY KALLES REAL ESTATE LTD.. TRREB
 - C$799,0003 bd2 ba-- sqft900 Mount Pleasant Rd #1501, Toronto, ON M4P 3J9For Sale
 MLS ID #C13530362, FOREST HILL REAL ESTATE INC.. TRREB
 - C$899,9002 bd2 ba-- sqft98 Lillian St #1812, Toronto, ON M4S 0A5For Sale
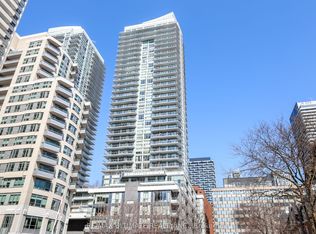 MLS ID #C13572246, RE/MAX ULTIMATE REALTY INC.. TRREB
 - C$665,0002 bd2 ba-- sqft126 Simcoe St #607, Toronto, ON M5H 4E6For SaleMLS ID #C13559702, UPPERSIDE REAL ESTATE LIMITED. TRREB
- C$686,0002 bd2 ba-- sqft21 Nelson St #302, Toronto, ON M5V 3H9For SaleMLS ID #C13170816, ROYAL LEPAGE TERREQUITY SW REALTY. TRREB
- C$829,0003 bd2 ba-- sqft25 Holly St #2309, Toronto, ON M4S 0E3For SaleMLS ID #C13545924, HARVEY KALLES REAL ESTATE LTD.. TRREB
- C$565,9002 bd1 ba-- sqft2191 Yonge St Unit 3209, Toronto, ON M4S 3H8For SaleMLS ID #C13445556, Signature Elite Realty Ltd.. TRREB
- C$689,9002 bd2 ba-- sqftWaterclub 2, Toronto, ON M5J 2Y5For SaleMLS ID #C13523760, RE/MAX ALL-STARS REALTY INC.. TRREB
- C$519,0002 bd1 ba-- sqft43 Eglinton Ave E #506, Toronto, ON M4P 1A2For SaleMLS ID #C13463516, ROYAL LEPAGE URBAN REALTY. TRREB
- C$828,0002 bd3 ba-- sqft18 Merton St #506, Toronto, ON M4S 3G9For SaleMLS ID #C13541522, SAGE REAL ESTATE LIMITED. TRREB
- C$699,0002 bd2 ba-- sqft15 Lower Jarvis St #719, Toronto, ON M5E 0C4For SaleMLS ID #C13540584, SOLTANIAN REAL ESTATE INC.. TRREB
- C$678,0002 bd2 ba-- sqftLighthouse East Tower, Toronto, ON M5A 0S6For SaleMLS ID #C13222216, RE/MAX REALTRON REALTY INC.. TRREB
- C$679,9002 bd2 ba-- sqft1808 Saint Clair Ave W #911, Toronto, ON M6N 1J5New ConstructionMLS ID #W12719510, CITYSCAPE REAL ESTATE LTD.. TRREB
- C$648,8002 bd2 ba-- sqft525 Adelaide St W #923, Toronto, ON M5V 0N7For SaleMLS ID #C13545554, CHESTNUT PARK REAL ESTATE LIMITED. TRREB
- C$779,0002 bd2 ba-- sqft21 Balmuto St #2501, Toronto, ON M4Y 1W4For SaleMLS ID #C13520476, FIRST CLASS REALTY INC.. TRREB
- C$668,0003 bd2 ba-- sqft18 Holmes Ave #2205, Toronto, ON M2N 0E1For SaleMLS ID #C13486782, REAL ONE REALTY INC.. TRREB
- C$799,0002 bd2 ba-- sqft30 Harrison Garden Blvd #602, Toronto, ON M2N 2T3For SaleMLS ID #C13556876, REAL ESTATE HOMEWARD. TRREB
- C$649,0002 bd2 ba-- sqftCelsius, Toronto, ON M2N 0H8For SaleMLS ID #C13522090, HOME LEGEND REALTY INC.. TRREB
- C$649,9002 bd2 ba-- sqft30 Canterbury Pl #1507, Toronto, ON M2N 0B9For SaleMLS ID #C13498740, UNITED PROFESSIONALS REALTY INC.. TRREB
