Skip main navigation
For sale
C$565,900

2191 Yonge St Unit 3209, Toronto, ON M4S 3H8

2beds
1baths
Apartment
Built in ----
-- sqft lot
$-- Zestimate®
C$--/sqft
C$565/mo HOA

What's special

Sun-filled suiteOpen-concept layoutEnsuite laundryGenerous storageFunctional floor plan
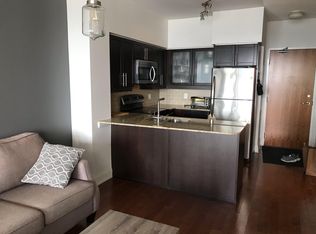
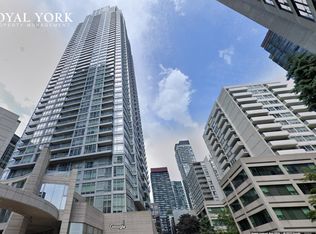
Live at the centre of it all at the Quantum II, in one of Toronto's most sought-after urban hubs. Located at Yonge & Eglinton, this bright and spacious 1+Den condo places you steps from the subway, top restaurants, cafés, fitness studios, shopping, entertainment, and everyday essentials. Whether you're a professional, investor, or first-time buyer, it's hard to find a location that offers this level of convenience, connectivity, and long-term value. Perched on the 32nd floor, this sun-filled suite offers a thoughtfully designed living space with expansive north-facing views from a private balcony. The open-concept layout features a modern kitchen with gleaming countertops and breakfast bar, flowing seamlessly into the living and dining area-perfect for entertaining or everyday living. The bedroom is a serene retreat with two closets and a semi-ensuite 4pc bath. The spacious den is a standout feature, offering floor to ceiling windows and incredible flexibility as a home office, guest room, nursery, or potential second bedroom. Combined with ensuite laundry, generous storage, and a functional floor plan, this is a condo that lives larger than its footprint. Residents enjoy an impressive collection of amenities, including 24-hour concierge and security, a fully equipped fitness centre, indoor lap pool, party room, games room, guest suites, and more. Yonge & Eglinton remains one of Toronto's most coveted addresses for a reason - unmatched transit access, endless amenities, and enduring demand. Bright, functional, and exceptionally located, this is a rare opportunity to secure your place in the heart of Midtown.
27 days
|
21
|
0
|

Zillow last checked:

Listing updated:

Listed by:

Signature Elite Realty Ltd.

Source: TRREB,MLS®#: C13445556MLS LogoOriginating MLS®#: Toronto Regional Real Estate Board

    Facts & features

    Interior

    Bedrooms & bathrooms
    • Bedrooms: 2
    • Bathrooms: 1
    Primary bedroom
    • Description: Primary Bedroom
    • Level: Flat
    • Area: 9.17 Square Meters
    • Area source: Other
    • Dimensions: 3.23 x 2.84
    Den
    • Description: Den
    • Level: Flat
    • Area: 4.7 Square Meters
    • Area source: Other
    • Dimensions: 2.57 x 1.83
    Dining room
    • Description: Dining Room
    • Level: Flat
    • Area: 18.49 Square Meters
    • Area source: Other
    • Dimensions: 5.36 x 3.45
    Foyer
    • Description: Foyer
    • Level: Flat
    • Area: 0 Square Meters
    • Area source: Other
    • Dimensions: 0 x 0
    Kitchen
    • Description: Kitchen
    • Level: Flat
    • Area: 18.49 Square Meters
    • Area source: Other
    • Dimensions: 5.36 x 3.45
    Living room
    • Description: Living Room
    • Level: Flat
    • Area: 18.49 Square Meters
    • Area source: Other
    • Dimensions: 5.36 x 3.45
    Heating
    • Forced Air, Gas
    Cooling
    • Central Air
    Appliances
    • Laundry: Ensuite
    Features
    • None
    • Basement: None
    • Has fireplace: No
    Interior area
    • Living area range: 600-699 null
    Video & virtual tour

    Property

    Parking
    • Parking features: None
    • Has attached garage: Yes
    Features
    • Exterior features: Open Balcony
    Details
    • Parcel number: 129650536

    Construction

    Type & style
    • Home type: Apartment
    • Property subtype: Apartment
    • Attached to another structure: Yes
    Materials
    • Concrete

    Community & HOA

    Community
    • Security: Concierge/Security
    HOA
    • Amenities included: Elevator, Gym, Game Room, Lap Pool, Media Room
    • Services included: Common Elements Included, Building Insurance Included, Heat Included, Hydro Included, Water Included, CAC Included
    • HOA fee: C$565 monthly
    • HOA name: TSCC
    Location
    • Region: Toronto

    Financial & listing details

    • Annual tax amount: C$3,575
    • Date on market: 6/15/2026
    Signature Elite Realty Ltd.

    Signature Elite Realty Ltd.

    By pressing Contact Agent, you agree that the real estate professional identified above may call/text you about your search, which may involve use of automated means and pre-recorded/artificial voices. You don't need to consent as a condition of buying any property, goods, or services. Message/data rates may apply. You also agree to our Terms of Use. Zillow does not endorse any real estate professionals. We may share information about your recent and future site activity with your agent to help them understand what you're looking for in a home.

      Price history

      Price history is unavailable.

      Public tax history

      Tax history is unavailable.

      Climate risks

      Neighborhood: Mount Pleasant West

      Getting around

      99 / 100
      Walker's Paradise
      72 / 100
      Very Bikeable

      Nearby schools

      GreatSchools rating

      No schools nearby

      We couldn't find any schools near this home.

      Similar homes