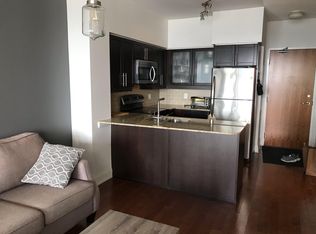
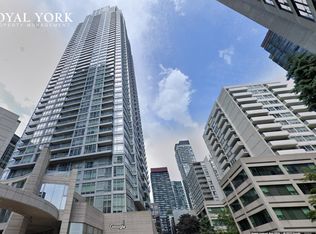
Thirty floors up at Yonge and Eglinton, this well-planned one-bedroom pairs 641 sq ft of interior living space with a private balcony and unobstructed southeast views across the city and toward the lake. The efficient layout makes thoughtful use of its footprint, with a walkout to the balcony facing the quiet side of the building, finished with interlocking deck tiles. East-facing windows fill the condo with natural light, creating a bright, airy atmosphere throughout. The updated kitchen features refreshed cabinetry and drawers with custom in-drawer lighting, a built-in dishwasher and contemporary track lighting. The bedroom features an impressive customized walk-in closet with shelving, drawers, and glass-front display cabinetry, plus a separate locker conveniently located near the elevator. The refreshed bathroom includes a white vanity, illuminated medicine cabinet and LED lighting, while upgraded energy-efficient laundry, updated lighting and window treatments add practical improvements throughout. The building offers 24/7 concierge, visitor parking, a pool, a sauna, a party room, a BBQ area, a media room/theatre, a games room, and guest suites. Renovations to the 3rd-floor amenities are underway and include an upgraded gym, a new pet wash station, and an expanded parcel room. Daily life is easy to navigate on foot, with Farm Boy, Loblaws, Metro, fruit markets, restaurants and shopping within walking distance, along with nearby parks, the green paths in Mount Pleasant Cemetery, and the Beltline Trail.
For sale
C$560,000
2191 Yonge St #3012, Toronto, ON M4S 3H8
1beds
1baths
Apartment
Built in ----
-- sqft lot
$-- Zestimate®
C$--/sqft
C$510/mo HOA
What's special
Private balconyUpdated kitchenBuilt-in dishwasherContemporary track lightingUpgraded energy-efficient laundry
- 54 minutes
- 1
- 0
Zillow last checked:
Listing updated:
Listed by:
BSPOKE REALTY INC.
Source: TRREB,MLS®#: C13766466 Originating MLS®#: Toronto Regional Real Estate Board
Originating MLS®#: Toronto Regional Real Estate BoardFacts & features
Interior
Bedrooms & bathrooms
- Bedrooms: 1
- Bathrooms: 1
Primary bedroom
- Level: Flat
- Dimensions: 3.65 x 3.05
Dining room
- Level: Flat
- Dimensions: 6.96 x 3.05
Kitchen
- Level: Flat
- Dimensions: 3 x 2.25
Living room
- Level: Flat
- Dimensions: 6.95 x 3.05
Heating
- Forced Air, Gas
Cooling
- Central Air
Appliances
- Laundry: In-Suite Laundry
Features
- None
- Basement: None
- Has fireplace: No
Interior area
- Living area range: 600-699 null
Video & virtual tour
Property
Features
- Exterior features: Open Balcony
Details
- Parcel number: 129650515
Construction
Type & style
- Home type: Apartment
- Property subtype: Apartment
Materials
- Brick
Community & HOA
HOA
- Services included: Heat Included, CAC Included
- HOA fee: C$510 monthly
- HOA name: TSCP
Location
- Region: Toronto
Financial & listing details
- Annual tax amount: C$3,092
- Date on market: 9/10/2026
Price history
Price history is unavailable.
Public tax history
Tax history is unavailable.
Climate risks
Neighborhood: Mount Pleasant West
Nearby schools
GreatSchools rating
No schools nearby
We couldn't find any schools near this home.

Similar homes
- C$565,0002 bd2 ba-- sqft161 Roehampton Ave #4211, Toronto, ON M4P 0C8For Sale
 MLS ID #C13760088, ENGEL & VOLKERS TORONTO CITY. TRREB
 - C$568,0002 bd1 ba-- sqft33 Helendale Ave #2108, Toronto, ON M4R 0A4For Sale
 MLS ID #C13751238, BAY STREET GROUP INC.. TRREB
 - C$579,9002 bd1 ba-- sqft20 Soudan Ave #3409, Toronto, ON M4S 0E2For Sale
 MLS ID #C13752960, ROYAL LEPAGE SIGNATURE REALTY. TRREB
 - C$529,0002 bd1 ba-- sqftNeon Condominiums, Toronto, ON M4R 0A2For Sale
 MLS ID #C13755674, ROYAL LEPAGE TERREQUITY SW REALTY. TRREB
