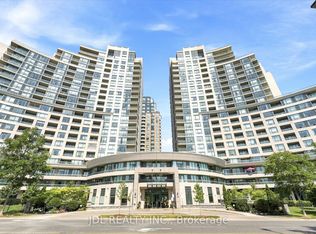
Welcome to this beautifully maintained and exceptionally valuable 2-bedroom condo in the highly sought-after Platinum Tower at Yonge and Sheppard. Situated on the 12nd floor, this bright south-facing unit offers approximately 874 sq. ft. of thoughtfully designed living space, featuring an open-concept layout, abundant natural light, and a private balcony with stunning city views.Recently painted and meticulously cared for, this residence presents an outstanding opportunity for first-time buyers, investors, or professionals seeking affordable luxury in one of North York's most vibrant and convenient neighbourhoods.Residents enjoy access to an impressive selection of premium amenities, including a bowling alley, indoor swimming pool, sauna, jacuzzi, billiards room, fitness centre, party room, home theatre, library, guest suites, visitor parking, and 24-hour concierge service. Maintenance fees include hydro, water, gas, locker, and parking, providing exceptional value and convenience.
For sale
C$685,000
23 Hollywood Ave #1202, Toronto, ON M2N 7L8
2beds
2baths
Apartment
Built in ----
-- sqft lot
$-- Zestimate®
C$--/sqft
C$1,048/mo HOA
What's special
Bright south-facing unitOpen-concept layoutAbundant natural lightRecently painted
- 83 days
- 10
- 1
Zillow last checked:
Listing updated:
Listed by:
JDL REALTY INC.
Source: TRREB,MLS®#: C13464774 Originating MLS®#: Toronto Regional Real Estate Board
Originating MLS®#: Toronto Regional Real Estate BoardFacts & features
Interior
Bedrooms & bathrooms
- Bedrooms: 2
- Bathrooms: 2
Primary bedroom
- Level: Flat
- Dimensions: 6.32 x 3.15
Bedroom 2
- Level: Flat
- Dimensions: 3.15 x 2.69
Dining room
- Level: Flat
- Dimensions: 6.32 x 3.15
Kitchen
- Level: Flat
- Dimensions: 3.35 x 2.74
Living room
- Level: Flat
- Dimensions: 6.12 x 3.15
Heating
- Forced Air, Gas
Cooling
- Central Air
Appliances
- Laundry: Ensuite
Features
- None
- Basement: None
- Has fireplace: No
Interior area
- Living area range: 800-899 null
Property
Parking
- Total spaces: 1
- Parking features: Garage
- Has garage: Yes
Features
- Exterior features: Open Balcony
Details
- Parcel number: 127380100
Construction
Type & style
- Home type: Apartment
- Property subtype: Apartment
Materials
- Concrete
Community & HOA
HOA
- Services included: Heat Included, Hydro Included, Water Included, Common Elements Included, Building Insurance Included, Parking Included
- HOA fee: C$1,048 monthly
- HOA name: TSCC
Location
- Region: Toronto
Financial & listing details
- Annual tax amount: C$3,205
- Date on market: 6/18/2026
Price history
Price history is unavailable.
Public tax history
Tax history is unavailable.
Climate risks
Neighborhood: Willowdale East
Nearby schools
GreatSchools rating
No schools nearby
We couldn't find any schools near this home.
- C$829,0002 bd2 ba-- sqft23 Hollywood Ave #PENTHOUSE 202, Toronto, ON M2N7L8For Sale

- C$--1 bd1 ba700 sqft23 Hollywood Ave #609, Toronto, ON M2N7L8Off Market
- C$2,8002 bd1 ba-- sqft23 Hollywood Ave #603, Toronto, ON M2N7L8For Rent
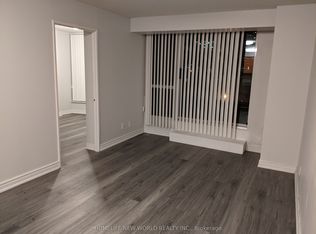
- C$658,0002 bd2 ba-- sqft23 Hollywood Ave UNIT 2702, Toronto, ON M2N7L8For Sale

Similar homes
- C$628,0002 bd2 ba-- sqft4955 Yonge St #1010, Toronto, ON M2N 0L8For Sale
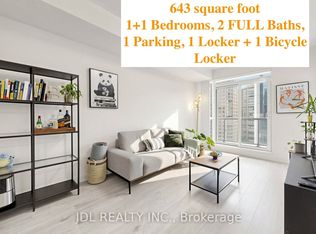 MLS ID #C13633888, JDL REALTY INC.. TRREB
 - C$649,0002 bd2 ba-- sqft4955 Yonge St #1609, Toronto, ON M2N 5N6For Sale
 MLS ID #C13624374, RE/MAX ALL-STARS REALTY INC.. TRREB
 - C$759,0002 bd2 ba-- sqft5168 Yonge St Unit 1209, Toronto, ON M2N 0G1For Sale
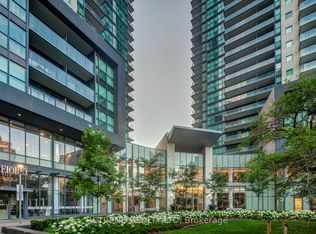 MLS ID #C13565552, RETREND REALTY LTD. TRREB
 - C$649,0002 bd2 ba-- sqftC Condos, Toronto, ON M2N 0A2For Sale
 MLS ID #C13653648, JDL REALTY INC.. TRREB
