Welcome to Suite 2101 at 5 Concorde Place-an exceptional south-facing residence offering approx. 1400 square feet of refined living with breathtaking skyline views. This elegant home offers a rare blend of space, natural light, and timeless style. Floor-to-ceiling windows fill the open-concept living and dining areas with sunlight, creating an inviting space for everyday living and entertaining. One underground parking space, and an owned locker add everyday convenience. Ideally located in the prestigious Concorde Park community, enjoy easy access to the Don Valley Parkway, TTC, the Eglinton Crosstown LRT, Shops at Don Mills, parks, scenic trails, and downtown Toronto. An exceptional opportunity to own a spacious, move-in-ready residence in one of Toronto's most established and convenient neighborhoods.
For sale
C$609,000
5 Concorde Pl #2101, Toronto, ON M3C 3M8
2beds
2baths
Apartment
Built in ----
-- sqft lot
$-- Zestimate®
C$--/sqft
C$1,231/mo HOA
What's special
South-facing residenceBreathtaking skyline viewsFloor-to-ceiling windowsNatural light
- 9 hours
- 5
- 0
Zillow last checked:
Listing updated:
Listed by:
AAA REALTY INC.
Source: TRREB,MLS®#: C13857050 Originating MLS®#: Toronto Regional Real Estate Board
Originating MLS®#: Toronto Regional Real Estate BoardFacts & features
Interior
Bedrooms & bathrooms
- Bedrooms: 2
- Bathrooms: 2
Primary bedroom
- Description: Primary Bedroom
- Level: Main
- Area: 17.81 Square Meters
- Area source: Other
- Dimensions: 4.80 x 3.71
Bedroom 2
- Description: Bedroom 2
- Level: Main
- Area: 11.99 Square Meters
- Area source: Other
- Dimensions: 3.58 x 3.35
Dining room
- Description: Dining Room
- Level: Main
- Area: 14.88 Square Meters
- Area source: Other
- Dimensions: 4.65 x 3.20
Kitchen
- Description: Kitchen
- Level: Main
- Area: 13.11 Square Meters
- Area source: Other
- Dimensions: 5.06 x 2.59
Living room
- Description: Living Room
- Level: Main
- Area: 21.95 Square Meters
- Area source: Other
- Dimensions: 4.72 x 4.65
Other
- Description: Solarium
- Level: Main
- Area: 7.95 Square Meters
- Area source: Other
- Dimensions: 2.82 x 2.82
Heating
- Forced Air, Other Source
Cooling
- Central Air
Appliances
- Laundry: In-Suite Laundry
Features
- Other
- Basement: Other
- Has fireplace: No
Interior area
- Living area range: 1200-1399 null
Video & virtual tour
Property
Parking
- Total spaces: 1
- Parking features: Underground
- Has attached garage: Yes
Features
- Has view: Yes
- View description: Creek/Stream, Park/Greenbelt, Trees/Woods
- Has water view: Yes
- Water view: Creek/Stream
Lot
- Features: Irregular Lot, Arts Centre, Clear View, Public Transit, School, Wooded/Treed, Place Of Worship
Details
- Parcel number: 118210217
Construction
Type & style
- Home type: Apartment
- Property subtype: Apartment
- Attached to another structure: Yes
Materials
- Concrete
Community & HOA
Community
- Security: Concierge/Security
HOA
- Amenities included: Guest Suites, Gym, Indoor Pool, Squash/Racquet Court, Tennis Court, Party Room/Meeting Room
- Services included: Heat Included, Water Included, Common Elements Included, Building Insurance Included
- HOA fee: C$1,231 monthly
- HOA name: MTCC
Location
- Region: Toronto
Financial & listing details
- Annual tax amount: C$3,100
- Date on market: 10/2/2026
Price history
Price history is unavailable.
Public tax history
Tax history is unavailable.
Climate risks
Neighborhood: Banbury
Nearby schools
GreatSchools rating
No schools nearby
We couldn't find any schools near this home.
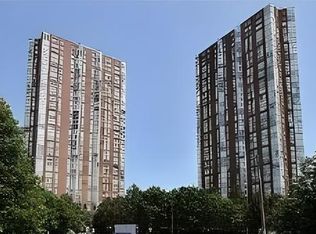

Similar homes
- C$649,0003 bd2 ba-- sqftConcorde Park, Toronto, ON M3C 3M8For Sale
 MLS ID #C13855568, ROYAL LEPAGE CERTIFIED REALTY. TRREB
 - C$619,9992 bd2 ba-- sqftAccolade, Toronto, ON M3C 0C6For Sale
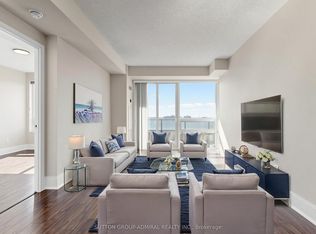 MLS ID #C13834040, SUTTON GROUP-ADMIRAL REALTY INC.. TRREB
 - C$645,9002 bd2 ba-- sqft5 Concorde Pl #3302, Toronto, ON M3C 3M8For Sale
 MLS ID #C13651480, HOMELIFE/CIMERMAN REAL ESTATE LIMITED. TRREB
 - C$679,0003 bd2 ba-- sqftConcorde Park I, Toronto, ON M3C 3M8For Sale
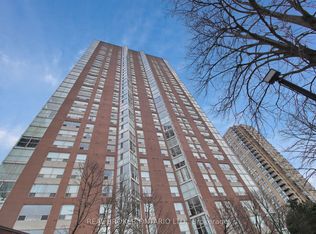 MLS ID #C13797478, REAL BROKER ONTARIO LTD.. TRREB
