Skymark I by Tridel. Private, Spacious N.W corner suite featuring 2 bedrooms, family room, open, extended living/dining combination, 2 full renovated bathrooms. Approximately 1600 sq. ft. The Private Primary bedroom features a 3 piece ensuite bathroom, walk-in closet & offers stunning Sunset views from the bay window. The 2nd bedroom features a walkout to a very private solarium/office. Ensuite locker and laundry. Carpet-free suite. 2 parking spaces underground (Tandem spot). Large private balcony. Recreation Centre. incl. indoor & outdoor pools, fully equipped exercise room, saunas, Tennis courts, golf simulator, library & More!. Close to T T C, schools, shopping & 404. 24/7 Gatehouse security. This building just completed Renovation of the foyer, halls & all windows.
For sale
C$729,000
3303 Don Mills Rd #1402, Toronto, ON M2J 4T6
2beds
2baths
Apartment
Built in ----
-- sqft lot
$-- Zestimate®
C$--/sqft
C$1,375/mo HOA
What's special
Family roomPrivate primary bedroomWalk-in closetEnsuite locker and laundryCarpet-free suiteLarge private balcony
- 27 days
- 14
- 0
Zillow last checked:
Listing updated:
Listed by:
ROYAL LEPAGE SIGNATURE REALTY
Source: TRREB,MLS®#: C13681508 Originating MLS®#: Toronto Regional Real Estate Board
Originating MLS®#: Toronto Regional Real Estate BoardFacts & features
Interior
Bedrooms & bathrooms
- Bedrooms: 2
- Bathrooms: 2
Primary bedroom
- Level: Flat
- Dimensions: 5.2 x 3.41
Bedroom 2
- Level: Flat
- Dimensions: 4.8 x 2.74
Dining room
- Level: Flat
- Dimensions: 3.1 x 3.1
Family room
- Level: Flat
- Dimensions: 4.54 x 3.16
Foyer
- Level: Flat
- Dimensions: 0 x 1.86
Kitchen
- Level: Flat
- Dimensions: 4.1 x 2.55
Living room
- Level: Flat
- Dimensions: 7.9 x 3.65
Other
- Level: Flat
- Dimensions: 2.2 x 1.06
Other
- Level: Flat
- Dimensions: 3.04 x 3.01
Heating
- Fan Coil, Gas
Cooling
- Central Air
Appliances
- Laundry: In-Suite Laundry
Features
- Flooring: Carpet Free
- Basement: None
- Has fireplace: No
Interior area
- Living area range: 1600-1799 null
Video & virtual tour
Property
Parking
- Total spaces: 2
- Parking features: Mutual
- Has garage: Yes
Features
- Exterior features: Canopy, Landscaped, Open Balcony
- Has view: Yes
- View description: Panoramic
Lot
- Features: Clear View, Hospital, Library, Park, Place Of Worship, Public Transit
Details
- Parcel number: 113620096
Construction
Type & style
- Home type: Apartment
- Property subtype: Apartment
Materials
- Concrete
Community & HOA
Community
- Security: Alarm System, Security Guard, Security System, Smoke Detector(s)
HOA
- Amenities included: Exercise Room, Indoor Pool, Outdoor Pool, Tennis Court, Sauna, Visitor Parking
- Services included: Heat Included, Hydro Included, Water Included, Cable TV Included, CAC Included, Common Elements Included, Building Insurance Included, Parking Included
- HOA fee: C$1,375 monthly
- HOA name: YCC
Location
- Region: Toronto
Financial & listing details
- Annual tax amount: C$2,835
- Date on market: 8/17/2026
Price history
Price history is unavailable.
Public tax history
Tax history is unavailable.
Climate risks
Neighborhood: Don Valley Village
Nearby schools
GreatSchools rating
No schools nearby
We couldn't find any schools near this home.


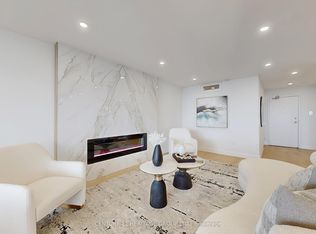

Similar homes
- C$779,0003 bd2 ba-- sqft1 Clark Ave W #1802, Vaughan, ON L4J 7Y6For Sale
 MLS ID #N13776642, ROYAL LEPAGE SIGNATURE REALTY. TRREB
 - C$638,9002 bd2 ba-- sqft2015 Sheppard Ave E #2910, Toronto, ON M2J 0B3For Sale
 MLS ID #C13704768, REMAX YOUR COMMUNITY REALTY. TRREB
 - C$699,9992 bd2 ba-- sqft23 Rean Dr #309, Toronto, ON M2K 0A5For Sale
 MLS ID #C13218450, CENTURY 21 HERITAGE GROUP LTD.. TRREB
 - C$729,0003 bd2 ba-- sqft75 Wynford Heights Cres #1708, Toronto, ON M3C 3H9For Sale
 MLS ID #C13227548, CENTURY 21 LEADING EDGE REALTY INC.. TRREB
