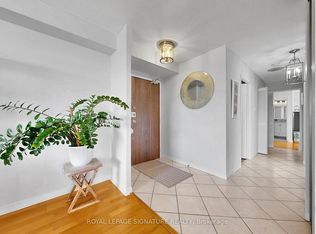
Welcome to 133 Torresdale Avenue, unit 1003, Toronto, ON, an amazing bright, spacious, CORNER UNIT with natural light throughout the living room and the dining area. This beautiful unit has spot lights in the kitchen, all 3 bedrooms and in the two bathrooms. A Masterpiece Quartzite Countertop Creates A Beautiful Focal Point in the Open Concept Living Area. Lots of Cabinet Space Complemented by Pull-Out Drawers, and a Bar in the sitting Area. This is a well maintained 3-bedrooms, 2-bathrooms condo that offers an incredible value and comfort in an excellent managed community. This unit also features a huge open-concept living and dining area with hardwood floors, large windows, and Ensuite Laundry room. INCLUDED IN the maintenance fees are: cable, Water, Hydro, Heat, and one UNDERGROUND Parking spot. Building amenities include: Gym, outdoor swimming pool, Sauna (2) concierge, party, meeting, pool, and game rooms. Enjoy a newly designed Gym and outdoor BBQ area. The building is surrounded by parks, trails, community ctr, schools, shopping, grocery stores, and restaurants.
For sale
C$650,000
133 Torresdale Ave W #1003, Toronto, ON M2R 3T2
3beds
2baths
Apartment
Built in ----
-- sqft lot
$-- Zestimate®
C$--/sqft
C$1,536/mo HOA
What's special
Corner unitLarge windowsEnsuite laundry roomOutdoor swimming poolOutdoor bbq area
- 2 days |
- 9 |
- 0 |
Zillow last checked:
Listing updated:
Listed by:
CENTURY 21 PERCY FULTON LTD.
Source: TRREB,MLS®#: C13657580 Originating MLS®#: Toronto Regional Real Estate Board
Originating MLS®#: Toronto Regional Real Estate BoardFacts & features
Interior
Bedrooms & bathrooms
- Bedrooms: 3
- Bathrooms: 2
Primary bedroom
- Level: Flat
- Dimensions: 5.27 x 3.3
Bedroom 2
- Level: Flat
- Dimensions: 3.65 x 2.68
Bedroom 3
- Level: Flat
- Dimensions: 4.36 x 2.7
Dining room
- Level: Flat
- Dimensions: 3.5 x 3.3
Kitchen
- Level: Flat
- Dimensions: 5.15 x 2.4
Living room
- Level: Flat
- Dimensions: 6.48 x 3.5
Other
- Level: Flat
- Dimensions: 3.2 x 2.5
Heating
- Forced Air, Gas
Cooling
- Central Air
Appliances
- Laundry: Ensuite, In-Suite Laundry
Features
- Primary Bedroom - Main Floor
- Basement: None
- Has fireplace: No
Interior area
- Living area range: 1200-1399 null
Video & virtual tour
Property
Parking
- Total spaces: 1
- Parking features: Underground
- Has garage: Yes
Accessibility
- Accessibility features: Accessible Public Transit Nearby, Elevator, Parking
Details
- Parcel number: 115510070
Construction
Type & style
- Home type: Apartment
- Property subtype: Apartment
Materials
- Concrete
Community & HOA
HOA
- Services included: Heat Included, Water Included, CAC Included, Common Elements Included, Building Insurance Included, Parking Included
- HOA fee: C$1,536 monthly
- HOA name: MTCC 551
Location
- Region: Toronto
Financial & listing details
- Annual tax amount: C$2,501
- Date on market: 8/10/2026
Price history
Price history is unavailable.
Public tax history
Tax history is unavailable.
Climate risks
Neighborhood: Westminister
Nearby schools
GreatSchools rating
No schools nearby
We couldn't find any schools near this home.
- C$625,0004 bd2 ba-- sqft133 Torresdale Ave #902, Toronto, ON M2R3T2For Sale
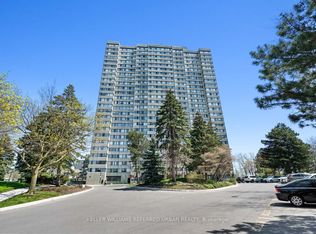
- C$475,0003 bd1 ba-- sqft133 Torresdale Ave #1005, Toronto, ON M2R3T2For Sale
- C$3,5003 bd2 ba-- sqft133 Torresdale Ave #2007, Toronto, ON M2R3T2For Rent

- C$3,2003 bd2 ba-- sqft133 Torresdale Ave #1601, Toronto, ON M2R3T2For Rent

- C$620,0003 bd2 ba-- sqft133 Torresdale Ave #1501, Toronto, ON M2R3T2For Sale
- C$2,4502 bd1 ba785 sqft17 Coneflower Cres #105, Toronto, ON M2R0A5For Rent
- C$--3 bd2 ba1.6k sqft131 Torresdale Ave #1407, Toronto, ON M2R3T1Off Market
- C$569,9003 bd2 ba-- sqft131 Torresdale Ave #1804, Toronto, ON M2R3T1For Sale
Similar homes
- C$625,0004 bd2 ba-- sqft133 Torresdale Ave #902, Toronto, ON M2R 3T2For SaleMLS ID #C12879320, ROYAL LEPAGE SIGNATURE REALTY. TRREB
- C$599,8003 bd2 ba-- sqft80 Antibes Dr #1503, Toronto, ON M2R 3N5For Sale
 MLS ID #C13411948, CENTURY 21 HERITAGE GROUP LTD.. TRREB
 - C$599,9003 bd2 ba-- sqft5785 Yonge St #306, Toronto, ON M2M 4J2For Sale
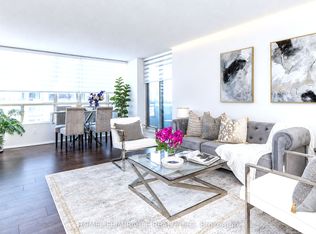 MLS ID #C13620738, HOMELIFE/MIRACLE REALTY LTD. TRREB
 - C$645,9002 bd2 ba-- sqft5 Concorde Pl #3302, Toronto, ON M3C 3M8For Sale
 MLS ID #C13651480, HOMELIFE/CIMERMAN REAL ESTATE LIMITED. TRREB
 - C$635,8882 bd2 ba-- sqft5444 Yonge St #1609, Toronto, ON M2N 6J4For SaleMLS ID #C13531490, REMAX YOUR COMMUNITY REALTY. TRREB
- C$624,9003 bd2 ba-- sqftMondeo Springs, Toronto, ON M1P 5C8For SaleMLS ID #E13640326, HOMELIFE TOP STAR REALTY INC.. TRREB
- C$479,9003 bd1 ba-- sqft100 Echo Poin #1708, Toronto, ON M1W 2V2For SaleMLS ID #E13657178, CENTURY 21 MYPRO REALTY. TRREB
- C$567,9003 bd2 ba-- sqft100 Canyon Ave #404, Toronto, ON M3H 5T9For SaleMLS ID #C13503228, SUTTON GROUP-ADMIRAL REALTY INC.. TRREB
- C$476,0002 bd1 ba-- sqft1 Four Winds Dr #513, Toronto, ON M3J 2T1For SaleMLS ID #W13653778, SUTTON GROUP-ADMIRAL REALTY INC.. TRREB
- C$749,0003 bd2 ba-- sqft7420 Bathurst St #812, Vaughan, ON L4J 6X4For SaleMLS ID #N13606846, RE/MAX REALTRON REALTY INC.. TRREB
- C$699,0002 bd2 ba-- sqftMansions of Avondale, Toronto, ON M2N 7G3For SaleMLS ID #C13416830, KELLER WILLIAMS REFERRED URBAN REALTY. TRREB
- C$609,9002 bd2 ba-- sqftAvonshire Condos, Toronto, ON M2N 0C2For SaleMLS ID #C13053650, SOTHEBY'S INTERNATIONAL REALTY CANADA. TRREB
- C$649,9993 bd2 ba-- sqft195 Wynford Dr #1602, Toronto, ON M3C 3P3For SaleMLS ID #C13166040, CENTURY 21 PEOPLE`S CHOICE REALTY INC.. TRREB
- C$549,9002 bd1 ba-- sqft5791 Yonge St #306, Toronto, ON M2M 0A8For SaleMLS ID #C13616328, CENTURY 21 HERITAGE GROUP LTD.. TRREB
- C$639,0003 bd2 ba-- sqft33 Weldrick Rd E #1011, Richmond Hill, ON L4C 8W4For SaleMLS ID #N13222118, CENTURY 21 LEADING EDGE REALTY INC.. TRREB
- C$585,0002 bd2 ba-- sqft77 Maitland Pl #224, Toronto, ON M4Y 2V6For SaleMLS ID #C13649224, CENTURY 21 PERCY FULTON LTD.. TRREB
- C$545,0003 bd2 ba-- sqft19 Four Winds Dr #204, Toronto, ON M3J 2S9For SaleMLS ID #W13206018, RE/MAX PROFESSIONALS INC.. TRREB
- C$775,0002 bd2 ba-- sqft39 Queens Quay E #837, Toronto, ON M5E 0A5For SaleMLS ID #C13664244, COLDWELL BANKER DREAM CITY REALTY. TRREB
- C$749,0002 bd2 ba-- sqft8 Hillcrest Ave #906, Toronto, ON M2N 6Y6For SaleMLS ID #C13591280, INTERNATIONAL REALTY FIRM, INC.. TRREB
- C$629,9992 bd2 ba-- sqft5 Concorde Pl #2502, Toronto, ON M3C 3M8For SaleMLS ID #C13411866, CENTURY 21 ATRIA REALTY INC.. TRREB
