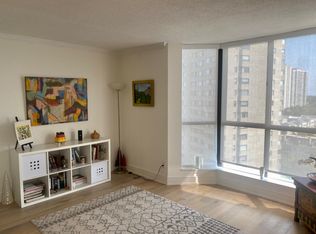
Renovated Unit With Glorious Sunset Views Overlooking Gorgeous G Ross Lord Park! Large 2 Bedrooms, 2 Full Bath Plus Large Solarium that can be converted into a 3rd bedroom! Renovated Eat-In Kitchen w Storage Pantry, Quartz Countertops, Porcelain Tiles, Stainless Steel Appliances And Pot Lights. Bathrooms With Custom Vanities, Crown Molding, Laminated Floors Throughout The Unit. Maintenance fees include everything: Water, Hydro, Heat, A/C, Gas, Building Insurance, Parking, Rogers High-Speed Internet & Premium Cable TV including Crave. Best Building Amenities: Only 1 Pool (Outdoor) and 1 Whirlpool, Fitness Centre, Games Room, Party Rm, Japanese Gardens With Bbq For The Owners To Use, 24 Hrs Concierge, No Pets, Guest Parking. Meticulously maintained building on a quiet street with nature trails & parks just steps away. Minutes To 401/404/407/Allen Rd/Yorkdale. Easy Access To TTC, Parks, Schools & Grocery Stores
For sale
C$569,900
131 Torresdale Ave #1804, Toronto, ON M2R 3T1
3beds
2baths
Apartment
Built in ----
-- sqft lot
$-- Zestimate®
C$--/sqft
C$1,095/mo HOA
What's special
Large solariumRenovated eat-in kitchenStorage pantryQuartz countertopsPorcelain tilesStainless steel appliancesPot lights
- 26 days |
- 20 |
- 0 |
Zillow last checked:
Listing updated:
Listed by:
SUTTON GROUP-ADMIRAL REALTY INC.
Source: TRREB,MLS®#: C13526990 Originating MLS®#: Toronto Regional Real Estate Board
Originating MLS®#: Toronto Regional Real Estate BoardFacts & features
Interior
Bedrooms & bathrooms
- Bedrooms: 3
- Bathrooms: 2
Primary bedroom
- Description: Primary Bedroom
- Level: Main
- Area: 16.48 Square Meters
- Area source: Other
- Dimensions: 4.95 x 3.33
Bedroom 2
- Description: Bedroom 2
- Level: Main
- Area: 11.21 Square Meters
- Area source: Other
- Dimensions: 4.09 x 2.74
Dining room
- Description: Dining Room
- Level: Main
- Area: 19.08 Square Meters
- Area source: Other
- Dimensions: 4.50 x 4.24
Foyer
- Description: Foyer
- Level: Main
- Area: 10.81 Square Meters
- Area source: Other
- Dimensions: 6.25 x 1.73
Kitchen
- Description: Kitchen
- Level: Main
- Area: 12.33 Square Meters
- Area source: Other
- Dimensions: 4.50 x 2.74
Living room
- Description: Living Room
- Level: Main
- Area: 12.79 Square Meters
- Area source: Other
- Dimensions: 3.73 x 3.43
Other
- Description: Solarium
- Level: Main
- Area: 7.24 Square Meters
- Area source: Other
- Dimensions: 3.35 x 2.16
Utility room
- Description: Utility Room
- Level: Main
- Area: 2.94 Square Meters
- Area source: Other
- Dimensions: 1.96 x 1.50
Heating
- Forced Air, Gas
Cooling
- Central Air
Appliances
- Laundry: Ensuite
Features
- Other
- Basement: None
- Has fireplace: No
Interior area
- Living area range: 1200-1399 null
Property
Parking
- Total spaces: 1
- Parking features: Underground
- Has attached garage: Yes
Details
- Parcel number: 0
Construction
Type & style
- Home type: Apartment
- Property subtype: Apartment
- Attached to another structure: Yes
Materials
- Concrete
Community & HOA
HOA
- Services included: Cable TV Included, CAC Included, Common Elements Included, Heat Included, Hydro Included, Building Insurance Included, Parking Included, Water Included
- HOA fee: C$1,095 monthly
- HOA name: MTCC
Location
- Region: Toronto
Financial & listing details
- Annual tax amount: C$2,074
- Date on market: 7/6/2026
SUTTON GROUP-ADMIRAL REALTY INC.
SUTTON GROUP-ADMIRAL REALTY INC.
By pressing Contact Agent, you agree that the real estate professional identified above may call/text you about your search, which may involve use of automated means and pre-recorded/artificial voices. You don't need to consent as a condition of buying any property, goods, or services. Message/data rates may apply. You also agree to our Terms of Use. Zillow does not endorse any real estate professionals. We may share information about your recent and future site activity with your agent to help them understand what you're looking for in a home.
Price history
Price history is unavailable.
Public tax history
Tax history is unavailable.
Climate risks
Neighborhood: Westminister
Nearby schools
GreatSchools rating
No schools nearby
We couldn't find any schools near this home.
- C$--3 bd2 ba1.6k sqft131 Torresdale Ave #1407, Toronto, ON M2R3T1Off Market
- C$649,9003 bd2 ba-- sqft131 Torresdale Ave #507, Toronto, ON M2R3T1For Sale
- C$639,8883 bd2 ba-- sqft133 Torresdale Ave #1501, Toronto, ON M2R3T2For Sale
- C$625,0004 bd2 ba-- sqft133 Torresdale Ave #902, Toronto, ON M2R3T2For Sale
- C$475,0003 bd1 ba-- sqft133 Torresdale Ave #1005, Toronto, ON M2R3T2For Sale
- C$3,5003 bd2 ba-- sqft133 Torresdale Ave #2007, Toronto, ON M2R3T2For Rent
- C$3,2003 bd2 ba-- sqft133 Torresdale Ave #1601, Toronto, ON M2R3T2For Rent
- C$--2 bd1 ba799 sqft120 Torresdale Ave #105, Toronto, ON M2R3N7Off Market
Similar homes
- C$595,0002 bd2 ba-- sqft935 Sheppard Ave W #603, Toronto, ON M3H 2T7For Sale
 MLS ID #C13612662, CENTURY 21 PEOPLE`S CHOICE REALTY INC.. TRREB
 - C$580,0002 bd2 ba-- sqft10 Gatineau Dr #913, Vaughan, ON L4J 0L2For Sale
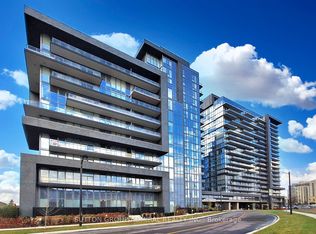 MLS ID #N13622338, SUTTON GROUP-ADMIRAL REALTY INC.. TRREB
 - C$590,0002 bd2 ba-- sqft135 Antibes Dr #1706, Toronto, ON M2R 2Z1For Sale
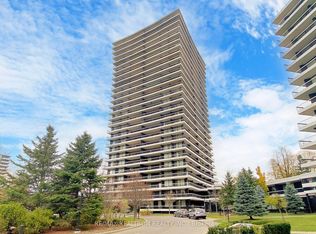 MLS ID #C13060798, RE/MAX REALTRON REALTY INC.. TRREB
 - C$570,0002 bd2 ba-- sqft1 Emerald Ln #704, Vaughan, ON L4J 8N2For Sale
 MLS ID #N13484496, SUTTON GROUP-ADMIRAL REALTY INC.. TRREB
 - C$599,9993 bd2 ba-- sqft7601 Bathurst St #1107, Vaughan, ON L4J 4H5For SaleMLS ID #N13220442, SUTTON GROUP-ADMIRAL REALTY INC.. TRREB
- C$575,9002 bd1 ba-- sqftPulse Condominium, Toronto, ON M2N 7L1For SaleMLS ID #C13256574, SUTTON GROUP-ADMIRAL REALTY INC.. TRREB
- C$609,9002 bd2 ba-- sqft185 Alberta Ave #1103, Toronto, ON M6C 0A5For SaleMLS ID #C13622084, SUTTON GROUP-ADMIRAL REALTY INC.. TRREB
- C$547,0002 bd2 ba-- sqft81 Townsgate Dr #Penthouse 208, Vaughan, ON L4J 8E6For SaleMLS ID #N13009852, SUTTON GROUP-ADMIRAL REALTY INC.. TRREB
- C$630,0002 bd2 ba-- sqft509 Beecroft Rd #2102, Toronto, ON M2N 0A3For SaleMLS ID #C13046654, SUTTON GROUP-ADMIRAL REALTY INC.. TRREB
- C$618,0002 bd2 ba-- sqft88 Grandview Way #1203, Toronto, ON M2N 6V6For SaleMLS ID #C13440856, REAL ONE REALTY INC.. TRREB
- C$598,0003 bd2 ba-- sqft7825 Bayview Ave #502, Markham, ON L3T 7N2For SaleMLS ID #N13498576, CENTRAL HOME REALTY INC.. TRREB
- C$499,9002 bd2 ba-- sqft9618 Yonge St #301, Richmond Hill, ON L4C 0X5For SaleMLS ID #N13143152, RE/MAX WEST REALTY INC.. TRREB
- C$565,0003 bd2 ba-- sqft326 Major Mackenzie Dr E #307, Richmond Hill, ON L4C 8T4For SaleMLS ID #N13232436, RE/MAX REALTRON REALTY INC.. TRREB
- C$738,0003 bd2 ba-- sqft35 Hollywood Ave #1122, Toronto, ON M2N 0A9For SaleMLS ID #C13593816, RE/MAX HALLMARK MAXX & AFI GROUP REALTY. TRREB
- C$698,8803 bd2 ba-- sqftRodeo Walk, Toronto, ON M2N 6N3For SaleMLS ID #C13023720, SUTTON GROUP-ADMIRAL REALTY INC.. TRREB
- C$539,9002 bd2 ba-- sqft2 Eva Rd #1322, Toronto, ON M9C 0A9For SaleMLS ID #W13608024, ROYAL LEPAGE TERREQUITY REALTY. TRREB
- C$499,8002 bd1 ba-- sqft30 Greenfield Ave #2215, Toronto, ON M2N 6N3For SaleMLS ID #C13472290, CULTURELINK REALTY INC.. TRREB
- C$680,0003 bd2 ba-- sqft5 Weldrick Rd W #208, Richmond Hill, ON L4C 8S9For SaleMLS ID #N13606794, SUTTON GROUP-ADMIRAL REALTY INC.. TRREB
- C$549,0003 bd2 ba-- sqft125 Omni Dr #1136, Toronto, ON M1P 5A9For SaleMLS ID #E13248720, RE/MAX ROUGE RIVER REALTY LTD.. TRREB
- C$550,0002 bd2 ba-- sqft29 Northern Heights Dr #606, Richmond Hill, ON L4B 4L8For SaleMLS ID #N13475046, ROYAL LEPAGE CERTIFIED REALTY. TRREB
