Act Now! Spacious 1 bedroom Plus Den With 2 bathrooms Unit In Demand Location Close To All Amenities, Open Concept Living/Dining With Walk-Out To Balcony , laminate Floorings , And Powder Room, Modern Kitchen With SS Appliances , Large master With Ample Closet Spaces And 4 Piece bathroom, Den Can Accommodate A Home office, 1 Parking And Locker Included , Transit At The Door, Shopping Minutes Away, Must See Unit, Wont last.
For sale
C$499,900
9618 Yonge St #301, Richmond Hill, ON L4C 0X5
2beds
2baths
Apartment
Built in ----
-- sqft lot
$-- Zestimate®
C$--/sqft
C$604/mo HOA
What's special
Walk-out to balconyLaminate floorings
- 28 days |
- 15 |
- 0 |
Zillow last checked:
Listing updated:
Listed by:
RE/MAX WEST REALTY INC.
Source: TRREB,MLS®#: N13143152 Originating MLS®#: Toronto Regional Real Estate Board
Originating MLS®#: Toronto Regional Real Estate BoardFacts & features
Interior
Bedrooms & bathrooms
- Bedrooms: 2
- Bathrooms: 2
Primary bedroom
- Level: Flat
- Dimensions: 3.05 x 2.74
Den
- Level: Flat
- Dimensions: 2.39 x 2.39
Dining room
- Level: Flat
- Dimensions: 3.2 x 2.09
Kitchen
- Level: Flat
- Dimensions: 3.2 x 2.09
Living room
- Level: Flat
- Dimensions: 2.74 x 2.74
Heating
- Forced Air, Gas
Cooling
- Central Air
Appliances
- Laundry: Ensuite
Features
- Other
- Basement: None
- Has fireplace: No
Interior area
- Living area range: 700-799 null
Property
Parking
- Total spaces: 1
- Parking features: Underground
- Has garage: Yes
Features
- Exterior features: Open Balcony
- Waterfront features: None
Lot
- Features: Place Of Worship, Public Transit, School
Details
- Parcel number: 299450033
Construction
Type & style
- Home type: Apartment
- Property subtype: Apartment
Materials
- Concrete
Community & HOA
HOA
- Services included: Heat Included, Common Elements Included, Building Insurance Included, Parking Included, CAC Included
- HOA fee: C$604 monthly
- HOA name: YRSC
Location
- Region: Richmond Hill
Financial & listing details
- Annual tax amount: C$2,667
- Date on market: 7/30/2026
Price history
Price history is unavailable.
Public tax history
Tax history is unavailable.
Climate risks
Neighborhood: Richvale
Nearby schools
GreatSchools rating
No schools nearby
We couldn't find any schools near this home.
- C$2,5002 bd1 ba-- sqft9618 Yonge St #1011, Richmond Hill, ON L4C0X5For Rent
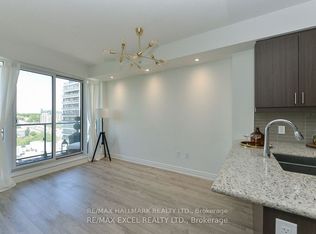
- C$499,0002 bd1 ba-- sqft9618 Yonge St #1210, Richmond Hill, ON L4C0X5For Sale

- C$489,0001 bd1 ba-- sqft9618 Yonge St #1010, Richmond Hill, ON L4C0X5For Sale

- C$568,0002 bd1 ba-- sqft9618 Yonge St #220, Richmond Hill, ON L4C0X5For Sale
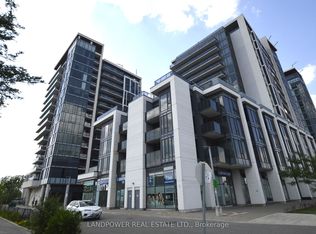
- C$558,0002 bd1 ba-- sqft9618 Yonge St #1008, Richmond Hill, ON L4C0X5For Sale
- C$2,4502 bd1 ba-- sqft9168 Yonge St #1108, Richmond Hill, ON L4C0X5For Rent
- C$--1 bd1 ba-- sqft9618 Yonge St #805, Richmond Hill, ON L4C0X5Off Market
- C$548,0002 bd1 ba-- sqft9600 Yonge St #912, Richmond Hill, ON L4C0X3For Sale
Similar homes
- C$499,9003 bd2 ba-- sqft33 Weldrick Rd E #210, Richmond Hill, ON L4C 8W4For Sale
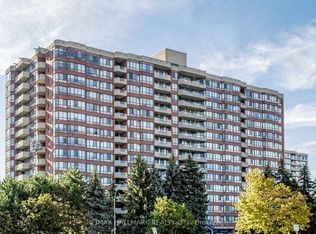 MLS ID #N13697210, RE/MAX HALLMARK REALTY LTD.. TRREB
 - C$559,0002 bd2 ba-- sqft9471 Yonge St #910, Richmond Hill, ON L4C 0Z5For Sale
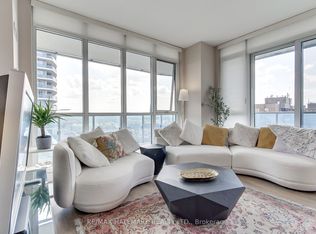 MLS ID #N13705364, RE/MAX HALLMARK REALTY LTD.. TRREB
 - C$489,0001 bd1 ba-- sqft9618 Yonge St #1010, Richmond Hill, ON L4C 0X5For SaleMLS ID #N13608008, RIGHT AT HOME REALTY INC.. TRREB
- C$499,0002 bd1 ba-- sqft9618 Yonge St #1210, Richmond Hill, ON L4C 0X5For SaleMLS ID #N13591208, CITYSCAPE REAL ESTATE LTD.. TRREB
- C$525,0002 bd1 ba-- sqft9090 Yonge St #1106B, Richmond Hill, ON L4C 0Z1For SaleMLS ID #N13707410, CENTURY 21 HERITAGE GROUP LTD.. TRREB
- C$472,0002 bd1 ba-- sqft9471 Yonge St N #811, Richmond Hill, ON L4C 0Z5For SaleMLS ID #N13695812, KELLER WILLIAMS EMPOWERED REALTY. TRREB
- C$568,0002 bd1 ba-- sqft9618 Yonge St #220, Richmond Hill, ON L4C 0X5For SaleMLS ID #N13519832, LANDPOWER REAL ESTATE LTD.. TRREB
- C$525,0002 bd1 ba-- sqftGRAND PALACE, Richmond Hill, ON L4C 0X3For SaleMLS ID #N13673092, REMAX YOUR COMMUNITY REALTY. TRREB
- C$529,0002 bd2 ba-- sqft40 Harding Blvd W #1015, Richmond Hill, ON L4C 9S5For SaleMLS ID #N13684442, RE/MAX REALTRON REALTY INC.. TRREB
- C$499,0002 bd1 ba-- sqft18 Harding Blvd #905, Richmond Hill, ON L4C 0T3For SaleMLS ID #N13609184, KW Living Realty. TRREB
- C$499,0002 bd2 ba-- sqftDYNASTY BUILDING, Richmond Hill, ON L4C 9S4For SaleMLS ID #N13422148, REMAX YOUR COMMUNITY REALTY. TRREB
- C$549,9003 bd2 ba-- sqft5 Weldrick Rd W #611, Richmond Hill, ON L4C 8S9For SaleMLS ID #N13675896, Royal LePage Real Estate Services Ltd., Brokerage. TRREB
- C$499,0002 bd1 ba-- sqftThe Vineyards, Richmond Hill, ON L4C 0T6For SaleMLS ID #N13612464, KW Living Realty. TRREB
- C$558,0002 bd1 ba-- sqft9618 Yonge St #1008, Richmond Hill, ON L4C 0X5For SaleMLS ID #N13626730, SUTTON GROUP-ADMIRAL REALTY INC.. TRREB
- C$515,0002 bd1 ba-- sqft9201 Yonge St #1804, Richmond Hill, ON L4C 1H9For SaleMLS ID #N13686190, REMAX YOUR COMMUNITY REALTY. TRREB
- C$579,0002 bd2 ba1.1k sqft33 Weldrick Rd E #209, Richmond Hill, ON L4C 8W4For SaleMLS ID #40857482, Asif Khan, Broker of Record, RE/MAX PRIME PROPERTIES. ITSO
- C$679,0002 bd2 ba-- sqft9600 Yonge St #311B, Richmond Hill, ON L4C 0X3For SaleMLS ID #N13705228, CENTURY 21 LANDUNION REALTY INC.. TRREB
- C$519,0002 bd1 ba-- sqftGATES OF BAYVIEW GLEN, Richmond Hill, ON L4B 4N2For SaleMLS ID #N13700850, REMAX YOUR COMMUNITY REALTY. TRREB
- C$548,0002 bd1 ba-- sqft9600 Yonge St #912, Richmond Hill, ON L4C 0X3For SaleMLS ID #N13147410, T-ONE GROUP REALTY INC.,. TRREB
- C$418,8002 bd2 ba-- sqft309 Major Mackenzie Dr #611, Richmond Hill, ON L4C 9V5For SaleMLS ID #N13705792, CENTURY 21 PERCY FULTON LTD.. TRREB
