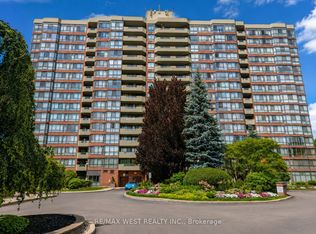
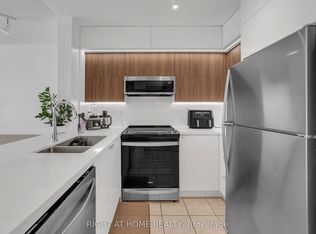
Sun-drenched, rarely offered corner suite spanning nearly 1,300 sq. ft. in the heart of Richmond Hill! *This meticulously maintained 2-bedroom + solarium, 2-bath residence offers an expansive open-concept layout bathed in natural light *Features include newly updated flooring, a sleek eat-in kitchen with stainless-steel appliances, and a versatile sunlit solarium ideal for a home office. *The spacious primary retreat boasts a walk-in closet and a private 4-piece ensuite, the generous second bedroom easily accommodates guests or family. *Complete with in-suite laundry, ample storage, a storage locker, and owned tandem parking for two vehicles. *Enjoy resort-style building amenities: indoor pool, whirlpool, saunas, fitness centre, tennis courts, billiards room, party room, guest suites, and an outdoor BBQ patio with on-site management. *Prime central location-steps to Yonge Street, Hillcrest Mall, grocery stores, cafes, dining, and transit with swift access to major highways.Please note: Only cats are permitted. No dogs are allowed. Thank you.
For sale
C$499,900
33 Weldrick Rd E #210, Richmond Hill, ON L4C 8W4
3beds
2baths
Apartment
Built in ----
-- sqft lot
$-- Zestimate®
C$--/sqft
C$1,425/mo HOA
What's special
Newly updated flooringSpacious primary retreatWalk-in closetGenerous second bedroomIn-suite laundryAmple storageIndoor pool
- 10 days
- 6
- 1
Zillow last checked:
Listing updated:
Listed by:
RE/MAX HALLMARK REALTY LTD.
Source: TRREB,MLS®#: N13697210 Originating MLS®#: Toronto Regional Real Estate Board
Originating MLS®#: Toronto Regional Real Estate BoardFacts & features
Interior
Bedrooms & bathrooms
- Bedrooms: 3
- Bathrooms: 2
Primary bedroom
- Level: Main
- Dimensions: 4.88 x 3.2
Bedroom
- Level: Main
- Dimensions: 3.71 x 3.48
Breakfast
- Level: Main
- Dimensions: 2.34 x 2.13
Dining room
- Level: Main
- Dimensions: 2.97 x 2.44
Kitchen
- Level: Main
- Dimensions: 3.07 x 2.34
Living room
- Level: Main
- Dimensions: 5.33 x 3.51
Other
- Level: Main
- Dimensions: 4.14 x 2.59
Heating
- Forced Air, Gas
Cooling
- Central Air
Appliances
- Laundry: In-Suite Laundry
Features
- Storage
- Flooring: Carpet Free
- Basement: None
- Has fireplace: No
Interior area
- Living area range: 1200-1399 null
Video & virtual tour
Property
Parking
- Total spaces: 2
- Parking features: Tandem, Underground
- Has garage: Yes
Features
- Exterior features: Open Balcony
- Has view: Yes
- View description: Garden
Lot
- Features: Hospital, Library, Public Transit, Rec./Commun.Centre, School, Park
Details
- Parcel number: 291490015
Construction
Type & style
- Home type: Apartment
- Property subtype: Apartment
Materials
- Concrete
- Foundation: Poured Concrete
- Roof: Unknown
Community & HOA
Community
- Security: Smoke Detector(s)
HOA
- Amenities included: Exercise Room, Guest Suites, Indoor Pool, Sauna, Tennis Court, Visitor Parking
- Services included: Building Insurance Included, Heat Included, Hydro Included, Water Included, CAC Included, Common Elements Included, Parking Included, Cable TV Included
- HOA fee: C$1,425 monthly
- HOA name: YRCC
Location
- Region: Richmond Hill
Financial & listing details
- Annual tax amount: C$3,192
- Date on market: 8/20/2026
Price history
Price history is unavailable.
Public tax history
Tax history is unavailable.
Climate risks
Neighborhood: L4C
Nearby schools
GreatSchools rating
No schools nearby
We couldn't find any schools near this home.
- C$579,0002 bd2 ba1.1k sqft33 Weldrick Rd E #209, Richmond Hill, ON L4C8W4For Sale

- C$639,9982 bd2 ba-- sqft100 Observatory Ln SE #502, Richmond Hill, ON L4C1T4For Sale
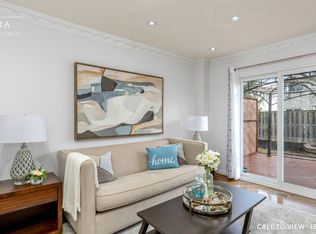
- C$--3 bd3 ba1.8k sqft24 Constellation Cres, Richmond Hill, ON L4C8J6Off Market
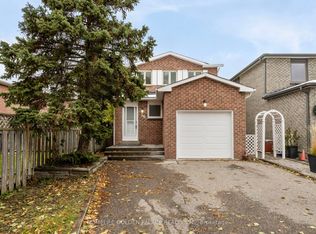
- C$1,049,8003 bd3 ba-- sqft36 Moonlight Ln, Richmond Hill, ON L4C8K4For Sale
Similar homes
- C$499,0002 bd1 ba-- sqft18 Harding Blvd #905, Richmond Hill, ON L4C 0T3For Sale
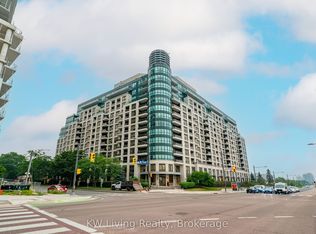 MLS ID #N13609184, KW Living Realty. TRREB
 - C$499,0002 bd1 ba-- sqftThe Vineyards, Richmond Hill, ON L4C 0T6For Sale
 MLS ID #N13612464, KW Living Realty. TRREB
 - C$499,0002 bd2 ba-- sqftDYNASTY BUILDING, Richmond Hill, ON L4C 9S4For Sale
 MLS ID #N13422148, REMAX YOUR COMMUNITY REALTY. TRREB
 - C$498,0002 bd1 ba-- sqft11 Oneida Cres #1202, Richmond Hill, ON L4B 0A1For Sale
 MLS ID #N13648686, RIGHT AT HOME REALTY INC.. TRREB
