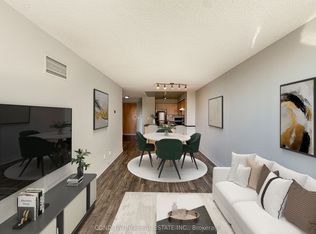
Rarely offered 2-bedroom + den, 2-bath suite in the prestigious Thornhill Towers. Approximately 1,200 sq ft featuring a highly efficient, open-concept layout with 9' ceilings and generous living space. The large den is perfect for a home office or can easily function as a third bedroom. Upgraded with stainless steel appliances, granite countertops, and a breakfast bar-move-in ready for modern living. Prime location within walking distance to restaurants, supermarkets, and Times Square Plaza, with a Viva bus stop right at your doorstep. Quick access to Highways 7, 407, and 404. Enjoy top-tier building amenities including 24-hour concierge, indoor pool, sauna, gym, and party room. Includes one parking space and one locker. Certain photos have been digitally enhanced using AI to demonstrate possible room layouts and staging. Buyers are encouraged to view the property in person.
For sale
C$558,800
48 Suncrest Blvd #112, Markham, ON L3T 7Y5
3beds
2baths
Apartment
Built in ----
-- sqft lot
$-- Zestimate®
C$--/sqft
C$1,066/mo HOA
What's special
Highly efficient open-concept layoutGenerous living spaceGranite countertopsBreakfast bar
- 75 days
- 7
- 2
Zillow last checked:
Listing updated:
Listed by:
RE/MAX REALTRON REALTY INC.
Source: TRREB,MLS®#: N13618294 Originating MLS®#: Toronto Regional Real Estate Board
Originating MLS®#: Toronto Regional Real Estate BoardFacts & features
Interior
Bedrooms & bathrooms
- Bedrooms: 3
- Bathrooms: 2
Primary bedroom
- Level: Flat
- Dimensions: 5.11 x 3.39
Bedroom 2
- Level: Flat
- Dimensions: 3.91 x 3.49
Dining room
- Level: Flat
- Dimensions: 7.11 x 2.92
Kitchen
- Level: Flat
- Dimensions: 2.78 x 2.53
Living room
- Level: Flat
- Dimensions: 7.11 x 2.92
Heating
- Forced Air, Gas
Cooling
- Central Air
Appliances
- Laundry: Ensuite
Features
- Flooring: Carpet Free
- Basement: None
- Has fireplace: No
Interior area
- Living area range: 1000-1199 null
Property
Parking
- Total spaces: 1
- Parking features: Underground
Details
- Parcel number: 295430011
Construction
Type & style
- Home type: Apartment
- Property subtype: Apartment
Materials
- Brick
- Foundation: Concrete
Community & HOA
HOA
- Amenities included: Concierge, Gym, Indoor Pool, Game Room, Guest Suites, Visitor Parking
- Services included: Heat Included, Common Elements Included, Building Insurance Included, Water Included
- HOA fee: C$1,066 monthly
- HOA name: YRSCC
Location
- Region: Markham
Financial & listing details
- Annual tax amount: C$2,533
- Date on market: 7/29/2026
Price history
Price history is unavailable.
Public tax history
Tax history is unavailable.
Climate risks
Neighborhood: Leitchcroft
Nearby schools
GreatSchools rating
No schools nearby
We couldn't find any schools near this home.


Similar homes
- C$599,0002 bd2 ba-- sqft399 S Park Rd #1102, Markham, ON L3T 7W6For Sale
 MLS ID #N13877122, RE/MAX HALLMARK REALTY LTD.. TRREB
 - C$575,5003 bd2 ba-- sqft8501 Bayview Ave #1414, Richmond Hill, ON L4B 3J7For Sale
 MLS ID #N13725236, RE/MAX REAL ESTATE CENTRE INC.. TRREB
 - C$678,0002 bd2 ba-- sqft253 S Park Rd #308, Markham, ON L3T 0B4For Sale
 MLS ID #N13664594, RE/MAX HALLMARK REALTY LTD.. TRREB
 - C$599,0002 bd2 ba-- sqft4968 Yonge St #2903, Toronto, ON M2N 7G9For Sale
 MLS ID #C13881102, RE/MAX IMPERIAL REALTY INC.. TRREB
