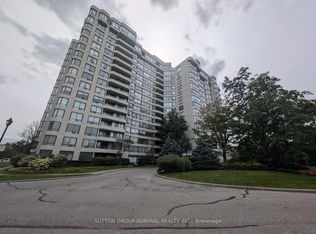
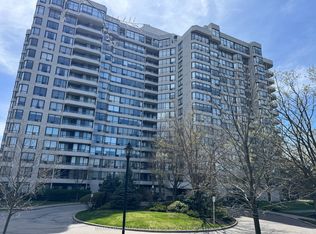
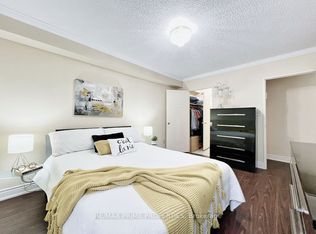
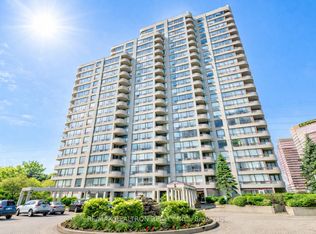
Bright, spacious and beautifully updated, this South facing suite offers an ideal layout with 2 generously sized bedrooms plus a separate den/solarium, perfect for a home office or additional living space. The open concept living and dining area is filled with natural light from large windows and offers an unobstructed South view. The oversized kitchen features granite countertops and backsplash, white cabinetry, stainless steel appliances and a functional eat-in area with breakfast bar, ideal for both everyday living and entertaining. Both bathrooms have been tastefully renovated. The primary bedroom includes a walk-in feel with two large mirrored custom closets and a modern ensuite with a glass enclosed shower. The second bedroom offers excellent space along with a full wall to ceiling custom closet. Enjoy resort style living with premium amenities including a gym, tennis court, sauna, outdoor pool, party room, billiards/rec room, beautifully landscaped grounds, visitor parking and 24 hour gated security. All inclusive maintenance fees cover heat, hydro, water, cable TV, central air conditioning, parking and building insurance. This place offers exceptional value and convenience.
For sale
C$593,999
1131 Steeles Ave W #407, Toronto, ON M2R 3W8
3beds
2baths
Apartment
Built in ----
-- sqft lot
$-- Zestimate®
C$--/sqft
C$1,188/mo HOA
What's special
Unobstructed south viewOversized kitchenGranite countertops and backsplashWhite cabinetryStainless steel appliancesBeautifully landscaped grounds
- 53 days
- 7
- 1
Zillow last checked:
Listing updated:
Listed by:
RE/MAX REALTRON REALTY INC.
Source: TRREB,MLS®#: C13581704 Originating MLS®#: Toronto Regional Real Estate Board
Originating MLS®#: Toronto Regional Real Estate BoardFacts & features
Interior
Bedrooms & bathrooms
- Bedrooms: 3
- Bathrooms: 2
Primary bedroom
- Level: Flat
- Dimensions: 4.7 x 3.3
Bedroom 2
- Level: Flat
- Dimensions: 4.95 x 2.65
Dining room
- Level: Flat
- Dimensions: 7.5 x 3.4
Kitchen
- Level: Flat
- Dimensions: 3.9 x 2.85
Living room
- Level: Flat
- Dimensions: 7.5 x 3.4
Other
- Level: Flat
- Dimensions: 3.1 x 2.7
Heating
- Forced Air, Gas
Cooling
- Central Air
Appliances
- Laundry: In-Suite Laundry
Features
- Storage
- Flooring: Carpet Free
- Basement: None
- Has fireplace: No
Interior area
- Living area range: 1000-1199 null
Video & virtual tour
Property
Parking
- Total spaces: 1
- Parking features: Garage
- Has garage: Yes
Features
- Exterior features: Landscaped, Year Round Living
- Has view: Yes
- View description: Clear
- Waterfront features: None
Lot
- Features: Clear View, School, School Bus Route, Park
Details
- Parcel number: 118790368
Construction
Type & style
- Home type: Apartment
- Property subtype: Apartment
Materials
- Concrete
Community & HOA
Community
- Security: Security Gate
HOA
- Amenities included: Concierge, Exercise Room, Outdoor Pool, Party Room/Meeting Room, Sauna, Visitor Parking
- Services included: Heat Included, Hydro Included, Water Included, Cable TV Included, CAC Included, Common Elements Included, Building Insurance Included, Parking Included
- HOA fee: C$1,188 monthly
- HOA name: MTCC
Location
- Region: Toronto
Financial & listing details
- Annual tax amount: C$2,450
- Date on market: 7/19/2026
Price history
Price history is unavailable.
Public tax history
Tax history is unavailable.
Climate risks
Neighborhood: Westminister
Nearby schools
GreatSchools rating
No schools nearby
We couldn't find any schools near this home.
Similar homes
- C$570,0002 bd2 ba-- sqft1 Emerald Ln #704, Vaughan, ON L4J 8N2For Sale
 MLS ID #N13484496, SUTTON GROUP-ADMIRAL REALTY INC.. TRREB
 - C$595,0002 bd2 ba-- sqft935 Sheppard Ave W #603, Toronto, ON M3H 2T7For Sale
 MLS ID #C13612662, CENTURY 21 PEOPLE`S CHOICE REALTY INC.. TRREB
 - C$599,9992 bd2 ba-- sqft1070 Sheppard Ave W #Penthouse 16, Toronto, ON M3J 0G8For Sale
 MLS ID #W13578696, RE/MAX METROPOLIS REALTY. TRREB
 - C$636,0003 bd2 ba-- sqft5765 Yonge St #410, Toronto, ON M2M 4H9For Sale
 MLS ID #C13635760, RE/MAX REALTRON REALTY INC.. TRREB
