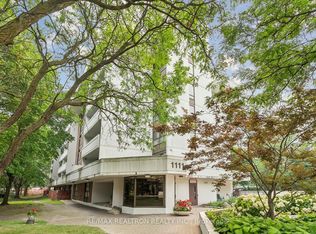
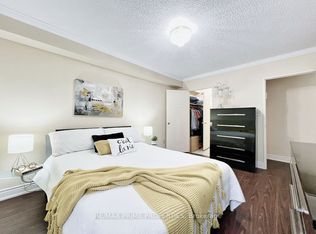
Welcome to The Primrose Towers, a sought-after gated community set amongst beautifully landscaped grounds and resort-style amenities. This spacious 2-bedroom, 2-bathroom suite offers over 900 sq. ft. of bright, sun-filled living space, plus a private balcony with peaceful treetop views. A rare offering, the unit includes two tandem parking spaces. Whether you're a first-time buyer, downsizer, or savvy renovator, this home presents an incredible opportunity to create your dream space. Consider it a blank canvas-ready for your personal vision and special touches. With generous principal rooms and an ideal layout, you can renovate and customize to your heart's desire. Enjoy effortless living with 24-hour gatehouse security and an impressive array of amenities, including manicured gardens, an outdoor pool, gym, sauna, whirlpool, squash/racquetball and tennis courts, billiards room, library, social rooms, and more. Ideally located within walking distance to Metro, FreshCo, Shoppers Drug Mart, banks, cafés, Kiva's Bakery, and everyday conveniences, with easy TTC access and quick connections to the subway. An exceptional opportunity in a well-established community offering comfort, convenience, and endless potential.
For sale
C$439,900
1121 Steeles Ave W #514, Toronto, ON M2R 3W7
2beds
2baths
Apartment
Built in ----
-- sqft lot
$-- Zestimate®
C$--/sqft
C$1,015/mo HOA
What's special
Beautifully landscaped groundsGenerous principal roomsIdeal layoutManicured gardensOutdoor pool
- 91 days
- 17
- 0
Zillow last checked:
Listing updated:
Listed by:
RE/MAX HALLMARK BATORI GROUP INC.
Source: TRREB,MLS®#: C13432692 Originating MLS®#: Toronto Regional Real Estate Board
Originating MLS®#: Toronto Regional Real Estate BoardFacts & features
Interior
Bedrooms & bathrooms
- Bedrooms: 2
- Bathrooms: 2
Primary bedroom
- Level: Main
- Dimensions: 3.46 x 5.81
Bedroom 2
- Level: Main
- Dimensions: 2.79 x 3.56
Dining room
- Level: Main
- Dimensions: 2.95 x 3.44
Kitchen
- Level: Main
- Dimensions: 2.75 x 3.59
Living room
- Level: Main
- Dimensions: 3.24 x 5.4
Heating
- Radiant, Gas
Cooling
- Central Air
Appliances
- Laundry: Ensuite
Features
- None
- Basement: None
- Has fireplace: No
Interior area
- Living area range: 900-999 null
Property
Parking
- Total spaces: 2
- Parking features: Garage
- Has garage: Yes
Features
- Exterior features: Open Balcony
Lot
- Features: Place Of Worship, Public Transit, School
Details
- Parcel number: 118470057
Construction
Type & style
- Home type: Apartment
- Property subtype: Apartment
Materials
- Metal/Steel Siding
Community & HOA
HOA
- Amenities included: Outdoor Pool, Sauna, Gym, Party Room/Meeting Room
- Services included: Heat Included, Water Included, Parking Included, Hydro Included, Cable TV Included, Common Elements Included, Building Insurance Included
- HOA fee: C$1,015 monthly
- HOA name: MTCC
Location
- Region: Toronto
Financial & listing details
- Annual tax amount: C$2,186
- Date on market: 6/11/2026
Price history
Price history is unavailable.
Public tax history
Tax history is unavailable.
Climate risks
Neighborhood: Westminister
Nearby schools
GreatSchools rating
No schools nearby
We couldn't find any schools near this home.
Similar homes
- C$599,0003 bd2 ba-- sqft1121 Steeles Ave W #802, Toronto, ON M2R 3W7For Sale
 MLS ID #C13661288, RE/MAX REALTRON BARRY COHEN HOMES INC.. TRREB
 - C$470,0002 bd1 ba-- sqft7 Lorraine Dr #807, Toronto, ON M2N 7H2For Sale
 MLS ID #C13708886, PROMPTON REAL ESTATE SERVICES CORP.. TRREB
 - C$510,0002 bd2 ba-- sqft81 Townsgate Dr Unit 1103, Vaughan, ON L4J 8E6For Sale
 MLS ID #N13465612, SUTTON GROUP-ADMIRAL REALTY INC.. TRREB
 - C$530,0003 bd2 ba-- sqft19 Four Winds Dr #204, Toronto, ON M3J 2S9For Sale
 MLS ID #W13758170, RE/MAX PROFESSIONALS INC.. TRREB
