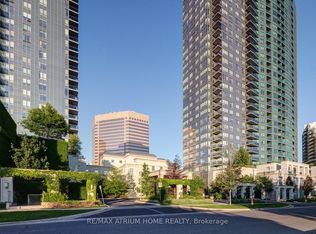
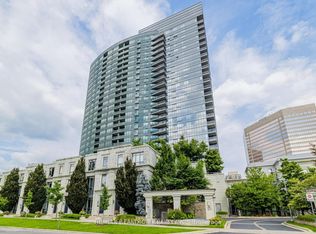
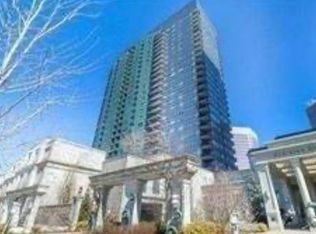
Welcome to this rarely offered, exceptionally spacious condo in the heart of Yonge & Finch, offering the perfect combination of comfort, convenience, and lifestyle. With approximately 1,026 sq. ft. of thoughtfully designed living space, this bright suite features generous living and dining areas ideal for both everyday living and entertaining.The oversized primary bedroom includes a private 3-piece ensuite, large closets, and direct walkout access to an impressive New York-style terrace, creating a unique urban retreat rarely found in condominium living. Spacious principal rooms and an efficient layout make this home an outstanding choice for downsizers, professionals, or first-time buyers seeking exceptional value.Enjoy the ultimate convenience with direct underground access to Finch Subway Station, allowing for effortless commuting year-round without stepping outside. Ideally located just minutes from Highway 401 and surrounded by parks, shopping, restaurants, entertainment, and every urban amenity imaginable.Situated in a quiet boutique building with low property taxes, this is a rare opportunity to own an oversized suite in one of North York's most desirable neighbourhoods. Whether you're looking to downsize without compromising on space or take the next step from renting to homeownership, this exceptional residence offers outstanding value in an unbeatable location.
For sale
C$449,000
3 Duplex Ave #102, Toronto, ON M2M 4G6
1beds
2baths
Apartment
Built in ----
-- sqft lot
$-- Zestimate®
C$--/sqft
C$1,404/mo HOA
What's special
Exceptionally spacious condoBright suiteOversized primary bedroomLarge closetsSpacious principal roomsEfficient layoutQuiet boutique building
- 94 days
- 57
- 1
Zillow last checked:
Listing updated:
Listed by:
RE/MAX HALLMARK REALTY LTD.
Source: TRREB,MLS®#: C13598372 Originating MLS®#: Toronto Regional Real Estate Board
Originating MLS®#: Toronto Regional Real Estate BoardFacts & features
Interior
Bedrooms & bathrooms
- Bedrooms: 1
- Bathrooms: 2
Primary bedroom
- Description: Primary Bedroom
- Level: Ground
- Area: 14.95 Square Meters
- Area source: Other
- Dimensions: 4.60 x 3.25
Dining room
- Description: Dining Room
- Level: Ground
- Area: 7.68 Square Meters
- Area source: Other
- Dimensions: 3.07 x 2.50
Kitchen
- Description: Kitchen
- Level: Ground
- Area: 12.63 Square Meters
- Area source: Other
- Dimensions: 4.28 x 2.95
Living room
- Description: Living Room
- Level: Ground
- Area: 28.6 Square Meters
- Area source: Other
- Dimensions: 5.50 x 5.20
Heating
- Heat Pump, Other Source
Cooling
- Central Air
Appliances
- Laundry: In-Suite Laundry
Features
- Primary Bedroom - Main Floor
- Basement: None
- Has fireplace: No
Interior area
- Living area range: 1000-1199 null
Video & virtual tour
Property
Parking
- Total spaces: 1
- Parking features: Underground
- Has attached garage: Yes
Features
- Exterior features: Terrace Balcony
Lot
- Features: Arts Centre, Library, Park, Place Of Worship, Public Transit
Details
- Parcel number: 117880030
Construction
Type & style
- Home type: Apartment
- Property subtype: Apartment
- Attached to another structure: Yes
Materials
- Concrete
Community & HOA
HOA
- Services included: Common Elements Included, Heat Included, Building Insurance Included, Water Included
- HOA fee: C$1,404 monthly
- HOA name: MTCC
Location
- Region: Toronto
Financial & listing details
- Annual tax amount: C$1,719
- Date on market: 7/23/2026
Price history
Price history is unavailable.
Public tax history
Tax history is unavailable.
Climate risks
Neighborhood: Newtonbrook West
Nearby schools
GreatSchools rating
No schools nearby
We couldn't find any schools near this home.

Similar homes
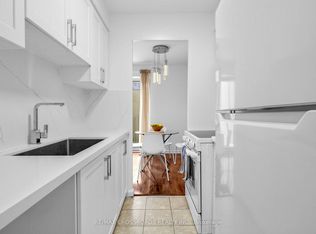
- C$450,0003 bd1 ba-- sqft8 Kingsbridge Ct #407, Toronto, ON M2R 1L5For Sale
 MLS ID #C13809656, RE/MAX CROSSROADS REALTY INC.. TRREB
 - C$465,0002 bd1 ba-- sqft8 Kingsbridge Ct #404, Toronto, ON M2R 1L5For Sale
 MLS ID #C13603166, ROYAL LEPAGE TERREQUITY REALTY. TRREB
 - C$544,9002 bd2 ba-- sqft5418 Yonge St #617, Toronto, ON M2N 6X4For Sale
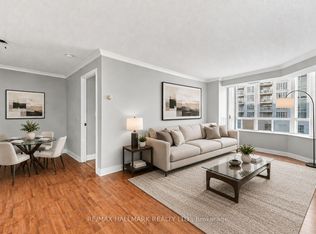 MLS ID #C13766010, RE/MAX HALLMARK REALTY LTD.. TRREB
 - C$479,9003 bd1 ba-- sqft100 Echo Point #1801, Toronto, ON M1W 2V2For Sale
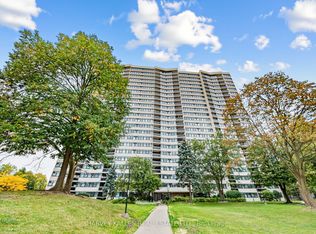 MLS ID #E14106556, HARVEY KALLES REAL ESTATE LTD.. TRREB
