This listing describes a freshly renovated 2-bedroom condo offering 950 square feet of legal sq footage in Toronto's desirable Pleasant View neighbourhood. It features a bright south-west exposure, a gate-secured community, and a highly competitive, all-inclusive maintenance structure that covers dual cable outlet and all utilities (heat, hydro, and water).Recent Renovations: The unit has been updated throughout with a refreshed kitchen and bathrooms, newer flooring, newer sinks and faucets, updated vanities, and a fresh coat of paint.Layout & Comfort: Spans over 950 sq. ft. featuring large bedrooms, in-suite laundry, and a generous private balcony with bright south-western views.Parking : Comes with 1 dedicated underground parking space, Amenities: Located in a well-maintained gated community with premium facilities including a 7 days access convenience store in the lobby , an indoor pool, sauna, fitness centre, basketball, squash, and tennis courts, billiards, table tennis, a party room, and a BBQ area.Location & Commuting Convenience : Situated just on the border of the Pleasant View and Don Valley Village area, this location is an exceptional hub for drivers and transit riders alike. Transit Access At Door Step, Within walking distance to the TTC Subway (Don Mills Station, Line 4) and major bus routes.Highway Connectivity: Minutes away from major arteries including Highway 404, 401, and the 407 ETR for quick travel across the Greater Toronto Area (GTA).Shopping & Lifestyle: Close proximity to premium retail hubs like Fairview Mall and the Shops at Don Mills, as well as local schools, parks, and restaurants.
For sale
C$419,000
5 Old Sheppard Ave #508, Toronto, ON M2J 4K3
2beds
2baths
Apartment
Built in ----
-- sqft lot
$-- Zestimate®
C$--/sqft
C$1,192/mo HOA
What's special
Bright south-west exposureRefreshed kitchenNewer flooringNewer sinks and faucetsUpdated vanitiesFresh coat of paintLarge bedrooms
- 1 day
- 8
- 0
Zillow last checked:
Listing updated:
Listed by:
CENTURY 21 LEADING EDGE REALTY INC.
Source: TRREB,MLS®#: C13758226 Originating MLS®#: Toronto Regional Real Estate Board
Originating MLS®#: Toronto Regional Real Estate BoardFacts & features
Interior
Bedrooms & bathrooms
- Bedrooms: 2
- Bathrooms: 2
Primary bedroom
- Description: Primary Bedroom
- Level: Flat
- Area: 15.53 Square Meters
- Area source: Other
- Dimensions: 4.65 x 3.34
Bedroom 2
- Description: Bedroom 2
- Level: Flat
- Area: 9.27 Square Meters
- Area source: Other
- Dimensions: 3.30 x 2.81
Dining room
- Description: Dining Room
- Level: Flat
- Area: 5.28 Square Meters
- Area source: Other
- Dimensions: 2.87 x 1.84
Kitchen
- Description: Kitchen
- Level: Flat
- Area: 8.76 Square Meters
- Area source: Other
- Dimensions: 3.76 x 2.33
Living room
- Description: Living Room
- Level: Flat
- Area: 16.75 Square Meters
- Area source: Other
- Dimensions: 5.00 x 3.35
Heating
- Forced Air, Gas
Cooling
- Central Air
Appliances
- Laundry: In-Suite Laundry
Features
- Primary Bedroom - Main Floor
- Basement: None
- Has fireplace: No
Interior area
- Living area range: 900-999 null
Video & virtual tour
Property
Parking
- Total spaces: 1
- Parking features: Underground
- Has attached garage: Yes
Features
- Exterior features: Open Balcony
Lot
- Features: Hospital, Library, Rec./Commun.Centre, Public Transit, Ravine, School
Details
- Parcel number: 111320047
Construction
Type & style
- Home type: Apartment
- Property subtype: Apartment
- Attached to another structure: Yes
Materials
- Concrete
Community & HOA
Community
- Security: Smoke Detector(s), Security Guard, Security System
HOA
- Amenities included: BBQs Allowed, Indoor Pool, Squash/Racquet Court, Tennis Court, Visitor Parking, Exercise Room
- Services included: Cable TV Included, CAC Included, Common Elements Included, Heat Included, Hydro Included, Building Insurance Included, Parking Included, Water Included
- HOA fee: C$1,192 monthly
- HOA name: YCC
Location
- Region: Toronto
Financial & listing details
- Annual tax amount: C$1,934
- Date on market: 9/9/2026
Price history
Price history is unavailable.
Public tax history
Tax history is unavailable.
Climate risks
Neighborhood: Pleasant View
Nearby schools
GreatSchools rating
No schools nearby
We couldn't find any schools near this home.
- C$--2 bd1 ba860 sqft5 Old Sheppard Ave #1104, Toronto, ON M2J4K3Off Market
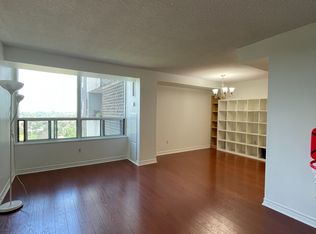
- C$2,5502 bd1 ba-- sqft5 Old Sheppard Ave UNIT 1807, Toronto, ON M2J4K3For Rent
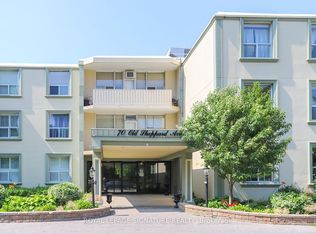
- C$415,0002 bd1 ba-- sqft70 Old Sheppard Ave #112, Toronto, ON M2J3L6For Sale
- C$2,7503 bd1 ba-- sqft70 Old Sheppard Ave #111, Toronto, ON M2J3L6For Rent
Similar homes
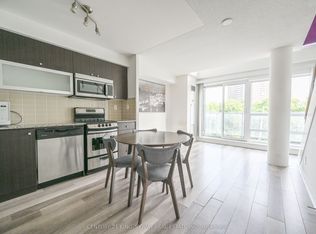
- C$449,9001 bd1 ba-- sqft2015 Sheppard Ave E #312, Toronto, ON M2J 0B3For Sale
 MLS ID #C13758782, CENTURY 21 KING`S QUAY REAL ESTATE INC.. TRREB
 - C$459,0002 bd1 ba-- sqft32 Forest Manor Rd #3303, Toronto, ON M2J 0C2For Sale
 MLS ID #C13750108, MASTER`S CHOICE REALTY INC.. TRREB
 - C$418,0001 bd1 ba-- sqftDream Tower, Toronto, ON M2J 0B7For Sale
 MLS ID #C13764390, RIGHT AT HOME REALTY INC.. TRREB
 - C$468,8002 bd2 ba-- sqft18 Graydon Hall Dr Unit 1803, Toronto, ON M3A 0A2For Sale
 MLS ID #C13752350, RE/MAX HALLMARK REALTY LTD.. TRREB
