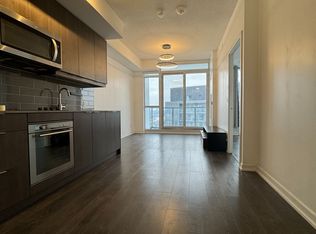
Welcome to Emerald City! This luxurious, meticulously maintained 1+1 condo unit offers refined urban living in a prime North York location. Shows like a model suite! Built only few years ago, Featuring soaring 9ft ceilings and an airy open-concept layout, it boasts rich engineered hardwood floors, floor-to-ceiling windows with custom coverings, and a highly functional den perfect for a home office. The modern kitchen shines with premium quartz countertops and high-end built-in appliances. Step out to a large balcony with breathtaking, unobstructed views! Direct building access to FreshCo, steps to T&T, Fairview Mall, subway/TTC, schools, and parks. Mins to Hwy 401/404. Five-star amenities: 24hr concierge, indoor pool, gym, theatre, and outdoor BBQ garden. A true must-see!
For sale
C$459,000
32 Forest Manor Rd #3303, Toronto, ON M2J 0C2
2beds
1baths
Apartment
Built in ----
-- sqft lot
$-- Zestimate®
C$--/sqft
C$529/mo HOA
What's special
Airy open-concept layoutRich engineered hardwood floorsHigh-end built-in appliances
- 3 days
- 20
- 0
Zillow last checked:
Listing updated:
Listed by:
MASTER`S CHOICE REALTY INC.
Source: TRREB,MLS®#: C13750108 Originating MLS®#: Toronto Regional Real Estate Board
Originating MLS®#: Toronto Regional Real Estate BoardFacts & features
Interior
Bedrooms & bathrooms
- Bedrooms: 2
- Bathrooms: 1
Primary bedroom
- Level: Flat
- Dimensions: 3.54 x 2.74
Bathroom
- Level: Flat
- Dimensions: 2.15 x 3.05
Den
- Level: Flat
- Dimensions: 1.83 x 2.37
Kitchen
- Level: Flat
- Dimensions: 2.74 x 3.14
Living room
- Level: Flat
- Dimensions: 3.05 x 3.05
Living room
- Level: Flat
- Dimensions: 2.74 x 3.14
Heating
- Forced Air, Gas
Cooling
- Central Air
Appliances
- Included: Built-In Oven
- Laundry: Ensuite
Features
- Flooring: Carpet Free
- Basement: None
- Has fireplace: No
Interior area
- Living area range: 500-599 null
Video & virtual tour
Property
Parking
- Total spaces: 1
- Parking features: Garage
- Has garage: Yes
Features
- Exterior features: Open Balcony
Details
- Parcel number: 769020610
Construction
Type & style
- Home type: Apartment
- Property subtype: Apartment
Materials
- Concrete Block, Concrete Poured
Community & HOA
HOA
- Services included: Common Elements Included, Parking Included, Building Insurance Included, CAC Included, Heat Included, Water Included
- HOA fee: C$529 monthly
- HOA name: TSCC
Location
- Region: Toronto
Financial & listing details
- Annual tax amount: C$2,375
- Date on market: 9/6/2026
Price history
Price history is unavailable.
Public tax history
Tax history is unavailable.
Climate risks
Neighborhood: Henry Farm
Nearby schools
GreatSchools rating
No schools nearby
We couldn't find any schools near this home.
- C$2,4002 bd2 ba-- sqft32 Forest Manor Rd #1311, Toronto, ON M2J0H2For Rent
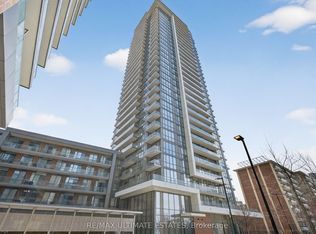
- C$528,0002 bd2 ba-- sqft32 Forest Manor Rd UNIT 1809, Toronto, ON M2J0C2New Construction
- C$2,3502 bd1 ba-- sqft32 Forest Manor Rd #3103, Toronto, ON M2J0H2For Rent

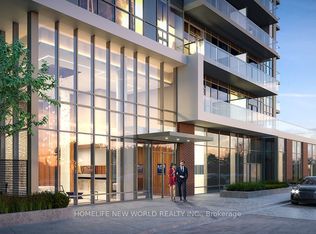
- C$589,0002 bd2 ba-- sqft32 Forest Manor Rd #1206, Toronto, ON M2J0C2For Sale
Similar homes
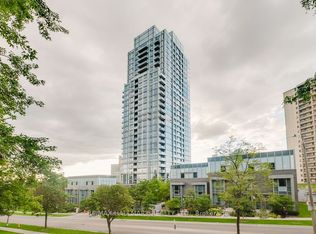
- C$498,9002 bd1 ba-- sqft32 Forest Manor Rd #2301, Toronto, ON M2J 0C2For Sale
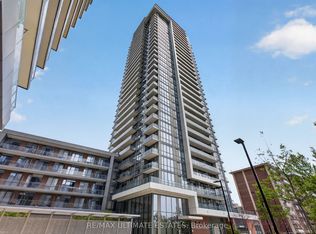 MLS ID #C13751298, RE/MAX ULTIMATE ESTATES. TRREB
 - C$468,8002 bd2 ba-- sqft18 Graydon Hall Dr Unit 1803, Toronto, ON M3A 0A2For Sale
 MLS ID #C13752350, RE/MAX HALLMARK REALTY LTD.. TRREB
 - C$498,0002 bd1 ba-- sqft70 Forest Manor Rd #1803, Toronto, ON M2J 0A9For Sale
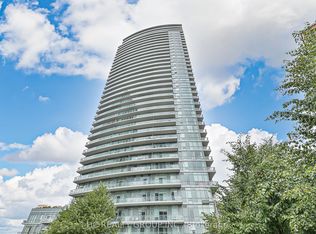 MLS ID #C13749126, HC REALTY GROUP INC.. TRREB
 - C$449,9001 bd1 ba-- sqft2015 Sheppard Ave E #312, Toronto, ON M2J 0B3For Sale
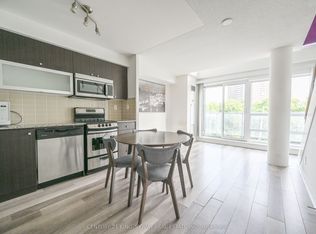 MLS ID #C13758782, CENTURY 21 KING`S QUAY REAL ESTATE INC.. TRREB
