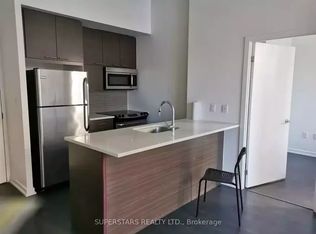
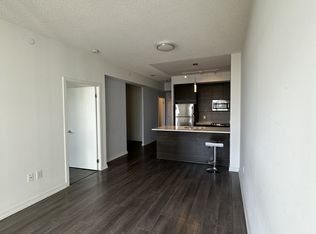
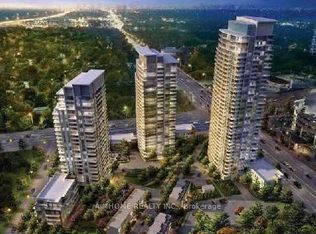
*Freshly Painted Immaculate Clean Spacious 1 Bedroom *No Carpet! *Spacious Functional Layout with No Wasted Space *Clear View *Bright Wall-to-Wall, Floor-to-Ceiling Windows *Airy 9-Ft Ceiling *Open-Concept Kitchen, Quartz Stone Counter & Multi-Functional Big Breakfast Bar, S/Steel Appliances, Lots Cabinets *24-Hr Concierge *Fab Facilities: Indoor Pool, Gym, Theatre, Party Rm... *Quick Subway Access Thru P1 *Minutes to Highways 401/404 *Across from Fairview Mall with T&T Supermkt, Banks, Restaurants, Cinema & Hundreds of Shops *Walk to Community Centre, Library...*Walk Score 95/Transit Score 100! *Enjoy Vibrant Convenient City Life from this Lovely Home in Prime Don Mills/Sheppard Location! Everything is a Short Walk Away!
For sale
C$418,000
66 Forest Manor Rd #404, Toronto, ON M2J 0B7
1beds
1baths
Apartment
Built in ----
-- sqft lot
$-- Zestimate®
C$--/sqft
C$515/mo HOA
What's special
Freshly paintedClear viewBright wall-to-wall floor-to-ceiling windowsOpen-concept kitchenQuartz stone counterMulti-functional big breakfast bar
- 3 hours
- 0
- 0
Zillow last checked:
Listing updated:
Listed by:
RIGHT AT HOME REALTY INC.
Source: TRREB,MLS®#: C13764390 Originating MLS®#: Toronto Regional Real Estate Board
Originating MLS®#: Toronto Regional Real Estate BoardFacts & features
Interior
Bedrooms & bathrooms
- Bedrooms: 1
- Bathrooms: 1
Bedroom
- Level: Main
- Dimensions: 3.96 x 2.79
Dining room
- Level: Main
- Dimensions: 0 x 0
Foyer
- Level: Main
- Dimensions: 0 x 0
Kitchen
- Level: Main
- Dimensions: 2.29 x 2.29
Living room
- Level: Main
- Dimensions: 5.33 x 3.12
Heating
- Forced Air, Gas
Cooling
- Central Air
Appliances
- Laundry: Ensuite
Features
- Flooring: Carpet Free
- Basement: None
- Has fireplace: No
Interior area
- Living area range: 500-599 null
Property
Parking
- Total spaces: 1
- Parking features: Garage
- Has garage: Yes
Features
- Exterior features: Open Balcony
Details
- Parcel number: 764070076
Construction
Type & style
- Home type: Apartment
- Property subtype: Apartment
Materials
- Concrete
Community & HOA
HOA
- Amenities included: Concierge, Gym, Indoor Pool, Party Room/Meeting Room, Visitor Parking
- Services included: Heat Included, Water Included, Common Elements Included, CAC Included, Parking Included
- HOA fee: C$515 monthly
- HOA name: TSCC
Location
- Region: Toronto
Financial & listing details
- Annual tax amount: C$2,179
- Date on market: 9/10/2026
Price history
Price history is unavailable.
Public tax history
Tax history is unavailable.
Climate risks
Neighborhood: Henry Farm
Nearby schools
GreatSchools rating
No schools nearby
We couldn't find any schools near this home.

Similar homes
- C$419,0002 bd2 ba-- sqft5 Old Sheppard Ave #508, Toronto, ON M2J 4K3For Sale
 MLS ID #C13758226, CENTURY 21 LEADING EDGE REALTY INC.. TRREB
 - C$459,0002 bd1 ba-- sqft32 Forest Manor Rd #3303, Toronto, ON M2J 0C2For Sale
 MLS ID #C13750108, MASTER`S CHOICE REALTY INC.. TRREB
 - C$449,9001 bd1 ba-- sqft2015 Sheppard Ave E #312, Toronto, ON M2J 0B3For Sale
 MLS ID #C13758782, CENTURY 21 KING`S QUAY REAL ESTATE INC.. TRREB
 - C$428,0001 bd1 ba-- sqft66 Forest Manor Rd #305, Toronto, ON M2J 0B7For Sale
 MLS ID #C13702830, AIMHOME REALTY INC.. TRREB
