TRUE OUTDOOR/INDOOR LIVING. THIS BEAUTIFUL BRIGHT 1BD CONDO OFFERS A LARGE PRIVATE TERRACE. RARELY AVAILABLE ON THE MARKET. LIMITED SUITES IN THIS BUILDING OFFER A PRIVATE TERRACE OF THIS SIZE. A TRULY RARE OPPORTUNITY. THIS SUITE ALSO OFFERS A LARGE MODERN KITCHEN, LARGE FLOOR-TO-CEILING WINDOWS THROUGHOUT & 9FT CEILINGS. THE BEDROOM IS LARGE, WHICH INCLUDES A WALK-IN CLOSET. THE SUITE OFFERS ENGINEERED FLOORING THROUGHOUT. AN EFFICIENT FLOOR PLAN/LAYOUT WITH NO WASTED SPACE. STEPS TO 2 SUBWAY STATIONS AND NEAR HWY 401. SEVERAL SHOPS & CAFES AT YOUR DOORSTEP, INCLUDING A LARGE PARK. LOW CONDO FEES INCLUDE HEAT, CAC, WATER, BUILDING INSURANCE AND COMMON ELEMENTS. CONDO AMENITIES INCLUDE: GYM, CONCIERGE, PARTY ROOM, A ROOFTOP DECK, UNDERGROUND VISITOR PARKING & MUCH MORE!! ONE STORAGE LOCKER INCLUDED.
For sale
C$418,888
72 Esther Shiner Blvd #219, Toronto, ON M2K 0C4
1beds
1baths
Apartment
Built in ----
-- sqft lot
$-- Zestimate®
C$--/sqft
C$486/mo HOA
What's special
Large private terraceLarge modern kitchenLarge floor-to-ceiling windows throughoutWalk-in closetEngineered flooring throughoutRooftop deck
- 3 days
- 27
- 4
Zillow last checked:
Listing updated:
Listed by:
RIGHT AT HOME REALTY INC.
Source: TRREB,MLS®#: C13749674 Originating MLS®#: Toronto Regional Real Estate Board
Originating MLS®#: Toronto Regional Real Estate BoardFacts & features
Interior
Bedrooms & bathrooms
- Bedrooms: 1
- Bathrooms: 1
Primary bedroom
- Level: Flat
- Dimensions: 3.7 x 2.9
Dining room
- Level: Flat
- Dimensions: 3.7 x 3.5
Kitchen
- Level: Flat
- Dimensions: 3.8 x 3.5
Living room
- Level: Flat
- Dimensions: 3.7 x 3.5
Heating
- Forced Air, Other Source
Cooling
- Central Air
Appliances
- Laundry: In-Suite Laundry
Features
- Flooring: Carpet Free
- Basement: None
- Has fireplace: No
Interior area
- Living area range: 500-599 null
Property
Features
- Exterior features: Terrace Balcony
Lot
- Features: Hospital, Park, Public Transit
Details
- Parcel number: 764860020
Construction
Type & style
- Home type: Apartment
- Property subtype: Apartment
Materials
- Concrete
Community & HOA
Community
- Security: Carbon Monoxide Detector(s), Concierge/Security, Smoke Detector(s)
HOA
- Amenities included: Concierge, Elevator, Gym, Party Room/Meeting Room, Visitor Parking, Rooftop Deck/Garden
- Services included: Heat Included, Water Included, Building Insurance Included, CAC Included, Common Elements Included
- HOA fee: C$486 monthly
- HOA name: TSCC
Location
- Region: Toronto
Financial & listing details
- Annual tax amount: C$2,186
- Date on market: 9/6/2026
Price history
Price history is unavailable.
Public tax history
Tax history is unavailable.
Climate risks
Neighborhood: Bayview Village
Nearby schools
GreatSchools rating
No schools nearby
We couldn't find any schools near this home.
- C$2,4002 bd1 ba-- sqft72 Esther Shiner Blvd #320, Toronto, ON M2K0C4For Rent

- C$449,8001 bd1 ba-- sqft72 Esther Shiner Blvd #601, Toronto, ON M2K0C4For Sale
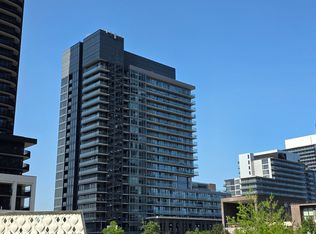
- C$538,8002 bd1 ba-- sqft72 Esther Shiner Blvd #2309, Toronto, ON M2K0C4For Sale

- C$510,0002 bd1 ba-- sqft72 Esther Shiner Blvd #2108, Toronto, ON M2K0C4For Sale

Similar homes
- C$415,0001 bd1 ba-- sqft27 Rean Dr #524, Toronto, ON M2K 0A6For Sale
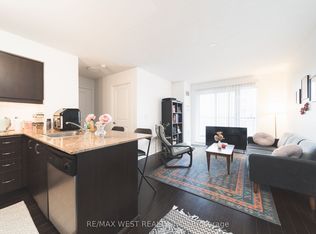 MLS ID #C13763062, RE/MAX WEST REALTY INC.. TRREB
 - C$538,8002 bd1 ba-- sqft72 Esther Shiner Blvd #2309, Toronto, ON M2K 0C4For SaleMLS ID #C13761950, HOMELIFE/BAYVIEW REALTY INC.. TRREB
- C$415,0001 bd1 ba-- sqftNY Towers - The Waldorf, Toronto, ON M2K 3B8For Sale
 MLS ID #C13764572, ROYAL LEPAGE SIGNATURE REALTY. TRREB
 - C$409,9001 bd1 ba-- sqft18 Graydon Hall Dr #2606, Toronto, ON M3A 0A2For Sale
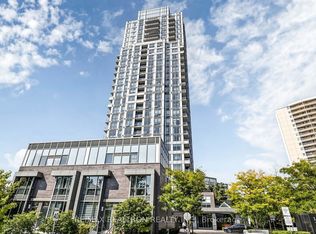 MLS ID #C13753380, RE/MAX REALTRON REALTY INC.. TRREB
