Welcome To This Bright And Functional 1 Bedroom + Study Suite In The Heart Of Bayview Village. Featuring A Practical Open-Concept Layout, Contemporary Finishes, Floor-To-Ceiling Windows, And A Large Kitchen Island With Granite Countertop Perfect For Dining, Working, Or Entertaining. Spacious Primary Bedroom With Closet, Open Balcony, And Ensuite Laundry With Combined Washer/Dryer. Conveniently Located At Leslie & Sheppard With Easy Access To Hwy 401/404, Leslie Subway Station, Oriole GO, Bayview Village, Fairview Mall, IKEA, Canadian Tire, Parks, Schools, And North York General Hospital. Enjoy Excellent Building Amenities Including Indoor Pool, Hot Tub, Gym, Basketball Court, Party Room, Lounge, Guest Suites, Billiard Room, Card Room, BBQ Area And 24Hr Concierge. Great Opportunity For First-Time Buyers, Investors, Or End Users!
For sale
C$389,000
15 Singer Ct #205, Toronto, ON M2K 0B1
2beds
1baths
Apartment
Built in ----
-- sqft lot
$-- Zestimate®
C$--/sqft
C$459/mo HOA
What's special
Practical open-concept layoutContemporary finishesFloor-to-ceiling windowsOpen balcony
- 49 days
- 16
- 0
Zillow last checked:
Listing updated:
Listed by:
CHENG, AN ,
HOMELIFE LANDMARK REALTY INC.
Source: TRREB,MLS®#: C13693958 Originating MLS®#: Toronto Regional Real Estate Board
Originating MLS®#: Toronto Regional Real Estate BoardFacts & features
Interior
Bedrooms & bathrooms
- Bedrooms: 2
- Bathrooms: 1
Primary bedroom
- Level: Flat
- Dimensions: 3 x 2.8
Dining room
- Level: Flat
- Dimensions: 3.81 x 3.15
Kitchen
- Level: Flat
- Dimensions: 3.81 x 3.15
Living room
- Level: Flat
- Dimensions: 0.36 x 12.3
Study
- Level: Flat
- Dimensions: 1.77 x 0.9
Heating
- Forced Air, Gas
Cooling
- Central Air
Appliances
- Laundry: Ensuite
Features
- Other
- Basement: None
- Has fireplace: No
Interior area
- Living area range: 500-599 null
Property
Parking
- Parking features: Garage
- Has garage: Yes
Features
- Exterior features: Open Balcony
Details
- Parcel number: 762310052
Construction
Type & style
- Home type: Apartment
- Property subtype: Apartment
Materials
- Concrete
Community & HOA
HOA
- Services included: Common Elements Included, Water Included, Heat Included, CAC Included, Building Insurance Included
- HOA fee: C$459 monthly
- HOA name: TSCC
Location
- Region: Toronto
Financial & listing details
- Annual tax amount: C$1,885
- Date on market: 8/19/2026
Price history
Price history is unavailable.
Public tax history
Tax history is unavailable.
Climate risks
Neighborhood: Bayview Village
Nearby schools
GreatSchools rating
No schools nearby
We couldn't find any schools near this home.

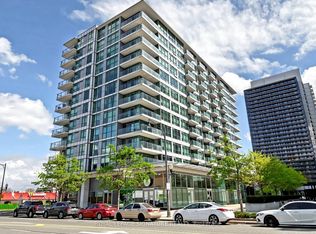
Similar homes
- C$399,0002 bd1 ba-- sqft15 Singer Ct #305, Toronto, ON M2K 0B1For Sale
 MLS ID #C13766246, HOMELIFE LANDMARK REALTY INC.. TRREB
 - C$388,000-- bd1 ba-- sqft625 Sheppard Ave E #302, Toronto, ON M2K 0G4New Construction
 MLS ID #C13865120, RE/MAX EXCEL REALTY LTD.. TRREB
 - C$448,0002 bd1 ba-- sqft15 Singer Ct #Penthouse 06, Toronto, ON M2K 0B1For Sale
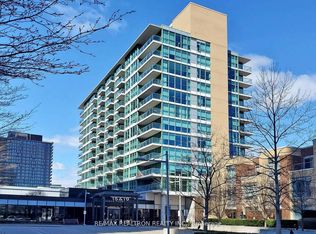 MLS ID #C13540078, RE/MAX REALTRON REALTY INC.. TRREB
 - C$449,8001 bd1 ba-- sqft85 McMahon Dr #911, Toronto, ON M2K 0C2For Sale
 MLS ID #C13872270, BAY STREET GROUP INC.. TRREB
