Welcome to a peaceful and well-managed building-Where Style Meets Convenient Urban Lifestyle. This One gorgeous Bedroom Suite with a large closet includes a Rare Underground Parking Space And a Quiet Balcony with Full Privacy. Designed With A Functional Open-Concept Layout, this Unit Features Brand New Flooring, Modern Pot Lights, Custom Accent Walls. The Sleek Kitchen Is Equipped With Granite Countertop And A Breakfast Bar, Ideal For Both Casual Dining And Entertaining. Situated In A Prime Location Just 3-minute Walk From Bayview Subway Station, Loblaws Supermarket, Shopping, And Everyday Essentials. This Unit Is Perfect For First-Time Buyers, Young Professionals, Or Investors Looking For A Turnkey Opportunity, Especially in the Sought-after Bayview Village Community. A Stylish And Move-In Ready Home In The Heart Of The City - Don't Miss Your Chance!
For sale
C$415,000
19 Barberry Pl #204, Toronto, ON M2K 3E3
1beds
1baths
Apartment
Built in ----
-- sqft lot
$-- Zestimate®
C$--/sqft
C$535/mo HOA
What's special
Large closetRare underground parking spaceFunctional open-concept layoutBrand new flooringModern pot lightsCustom accent wallsSleek kitchen
- 15 days
- 4
- 0
Zillow last checked:
Listing updated:
Listed by:
KW Living Realty
Source: TRREB,MLS®#: C13859820 Originating MLS®#: Toronto Regional Real Estate Board
Facts & features
Interior
Bedrooms & bathrooms
- Bedrooms: 1
- Bathrooms: 1
Bedroom
- Level: Main
- Dimensions: 0 x 0
Dining room
- Level: Main
- Dimensions: 0 x 0
Kitchen
- Level: Main
- Dimensions: 0 x 0
Living room
- Level: Main
- Dimensions: 0 x 0
Heating
- Forced Air, Gas
Cooling
- Central Air
Appliances
- Laundry: Ensuite
Features
- Flooring: Carpet Free
- Basement: None
- Has fireplace: No
Interior area
- Living area range: 500-599 null
Property
Parking
- Total spaces: 1
- Parking features: Underground
- Has garage: Yes
Features
- Exterior features: Open Balcony
- Has view: Yes
- View description: City
Lot
- Features: Clear View, Hospital, Library, Park, Public Transit, School
Construction
Type & style
- Home type: Apartment
- Property subtype: Apartment
Materials
- Concrete
Community & HOA
Community
- Security: Alarm System, Security Guard, Smoke Detector(s)
HOA
- Amenities included: Elevator, Exercise Room, Game Room, Party Room/Meeting Room, Visitor Parking
- Services included: Heat Included, Common Elements Included, Water Included, Parking Included, CAC Included
- HOA fee: C$535 monthly
- HOA name: TSCC
Location
- Region: Toronto
Financial & listing details
- Annual tax amount: C$1,907
- Date on market: 10/4/2026
Price history
Price history is unavailable.
Public tax history
Tax history is unavailable.
Climate risks
Neighborhood: Bayview Village
Nearby schools
GreatSchools rating
No schools nearby
We couldn't find any schools near this home.
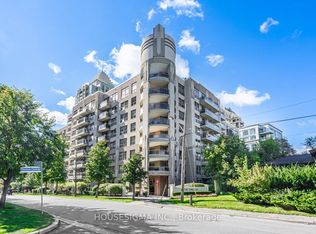

Similar homes
- C$429,9001 bd1 ba-- sqftChelsea, Toronto, ON M2K 3E3For Sale
 MLS ID #C13591474, Avenue Group Realty Inc.. TRREB
- C$415,0001 bd1 ba-- sqft27 Rean Dr #524, Toronto, ON M2K 0A6For Sale
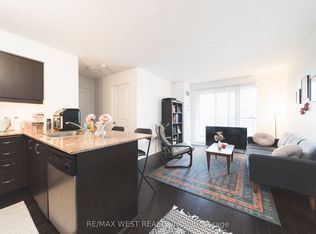 MLS ID #C13763062, RE/MAX WEST REALTY INC.. TRREB
- C$588,0002 bd2 ba-- sqft17 Barberry Pl #405, Toronto, ON M2K 3E2For Sale
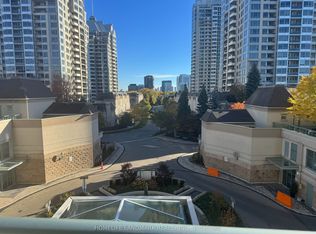 MLS ID #C13884230, HOMELIFE LANDMARK REALTY INC.. TRREB
- C$399,0002 bd1 ba-- sqft50 Town Centre Ct Unit 3011, Toronto, ON M1P 0A9For Sale
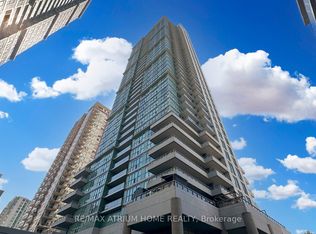 MLS ID #E14084760, RE/MAX ATRIUM HOME REALTY. TRREB
