Attention First Time Buyers, Busy Professionals, This One Is For You ! Welcome To Fabulous Bellair Gardens, Nestled Into The Ravine Near York Mills And The DVP. In The Highly Sought After Parkwoods-Donalda Neighbourhood. This Bright One Bedroom Plus A Den Offers A Versatile Layout. The Large Den Is Ideal For A Home Office Or A Guest Bed. The Kitchen Completes With Granite Counter Tops And The Open Concept Blends All The Living Area Seamlessly Together For A Perfect Everyday Living And Entertaining Space. The Bedroom Is Cozy and Private, Offering A Peaceful Retreat At The End Of The Day. Enjoy Your Coffee in North-East Facing Open Balcony While You Watch The Cars Go By. This Home Combines Function With Comfort And Comes With One Parking And One Locker. The Exceptional Amenities Consisting Of Fitness Center, Party Room, Library, Visitor Parking and 24-Hour Concierge. Perfectly Located With TTC At Your Doorstep And Quick Access To 401/407/DVP, Close To Schools, Parks, Shopping And Surrounded By Parks & Trails. Just A Short Drive To Donalda Golf and Country Club!
For sale
C$388,000
18 Valley Woods Rd #716, Toronto, ON M3A 0A1
2beds
1baths
Apartment
Built in ----
-- sqft lot
$-- Zestimate®
C$--/sqft
C$703/mo HOA
What's special
North-east facing open balcony
- 51 days
- 13
- 0
Zillow last checked:
Listing updated:
Listed by:
HOMELIFE FRONTIER REALTY INC.
Source: TRREB,MLS®#: C13663232 Originating MLS®#: Toronto Regional Real Estate Board
Originating MLS®#: Toronto Regional Real Estate BoardFacts & features
Interior
Bedrooms & bathrooms
- Bedrooms: 2
- Bathrooms: 1
Primary bedroom
- Level: Flat
- Dimensions: 3.18 x 2.85
Den
- Level: Flat
- Dimensions: 2.44 x 2.29
Dining room
- Level: Flat
- Dimensions: 4.2 x 3.41
Kitchen
- Level: Flat
- Dimensions: 2.64 x 2.16
Living room
- Level: Flat
- Dimensions: 4.2 x 3.41
Heating
- Forced Air, Gas
Cooling
- Central Air
Appliances
- Laundry: Ensuite
Features
- Flooring: Carpet Free
- Basement: None
- Has fireplace: No
Interior area
- Living area range: 500-599 null
Property
Parking
- Total spaces: 1
- Parking features: Underground
- Has garage: Yes
Features
- Exterior features: Open Balcony
- Waterfront features: None
Lot
- Features: Golf, Public Transit, Ravine, School
Details
- Parcel number: 128970053
Construction
Type & style
- Home type: Apartment
- Property subtype: Apartment
Materials
- Concrete
Community & HOA
HOA
- Amenities included: Concierge, Gym, Party Room/Meeting Room, Visitor Parking
- Services included: Heat Included, Water Included, CAC Included, Common Elements Included, Building Insurance Included, Parking Included
- HOA fee: C$703 monthly
- HOA name: TSCC
Location
- Region: Toronto
Financial & listing details
- Annual tax amount: C$1,849
- Date on market: 8/11/2026
Price history
Price history is unavailable.
Public tax history
Tax history is unavailable.
Climate risks
Neighborhood: Parkwoods
Nearby schools
GreatSchools rating
No schools nearby
We couldn't find any schools near this home.
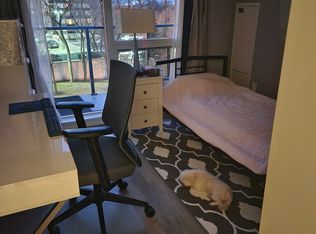
- C$--1 bd1 ba1k sqft18 Valley Woods Rd #412, Toronto, ON M3A0A1Off Market
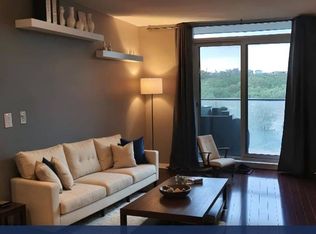
- C$--2 bd2 ba876 sqft18 Valley Woods Rd #0, Toronto, ON M3A0A1Off Market
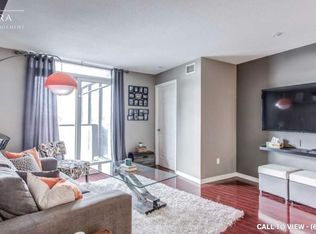
- C$--2 bd2 ba900 sqft18 Valley Woods Rd #507, Toronto, ON M3A0A1Off Market
- C$569,0002 bd2 ba-- sqft18 Valley Woods Rd #PENTHOUSE 310, Toronto, ON M3A0A1For Sale

Similar homes
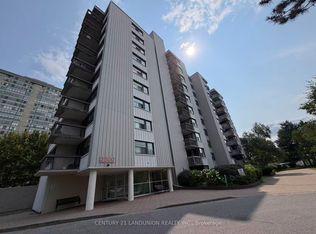
- C$398,0002 bd1 ba-- sqft2500 Bridletowne Cir #1005, Toronto, ON M1W 2V6For Sale
 MLS ID #E13719900, CENTURY 21 LANDUNION REALTY INC.. TRREB
 - C$429,9002 bd2 ba-- sqft1690 Victoria Park Ave #103, Toronto, ON M1R 1R1For Sale
 MLS ID #C13727862, BOSLEY REAL ESTATE LTD.. TRREB
 - C$358,0002 bd1 ba-- sqft100 Dundalk Dr #1017, Toronto, ON M1P 4V2For Sale
 MLS ID #E13703366, HOMELIFE HEARTS REALTY INC.. TRREB
 - C$410,0002 bd1 ba-- sqft8 Rosebank Dr #7G, Toronto, ON M1B 5Z3For Sale
 MLS ID #E13811728, ROYAL LEPAGE IGNITE REALTY. TRREB
