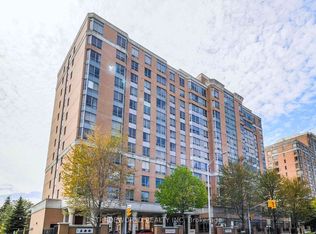
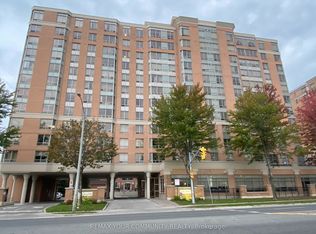
Tridel built luxury no pet non smoking condo tailored for seniors. Has Deed, not life-lease. Located on a high floor, this over 900 sq. ft. split 2-bedroom, 2-bathroom end unit offers absolute unobstructed view and ample of natural sun light. Laminate floors throughout (2022). This wheelchair accessible building has 24 hours onsite YEE HONG PSW to provide medical emergency response and daytime recreational programs. Monthly blood pressure measurement available. Unit has medical emergency response system supporting hardwired pull-cord in washroom & wireless system. Building amenities include exercise room, onsite library, car wash and visitor parking. Just across the street from Gourmet City, offering a wide variety of food choices. Parks, Pacific Mall and public transit are just steps away, putting convenience at your doorstep.
For sale
C$448,000
3088 Kennedy Rd #1102, Toronto, ON M1V 5M4
2beds
2baths
Apartment
Built in ----
-- sqft lot
$-- Zestimate®
C$--/sqft
C$1,410/mo HOA
What's special
Absolute unobstructed view
- 47 days
- 6
- 0
Zillow last checked:
Listing updated:
Listed by:
BAY STREET GROUP INC.
Source: TRREB,MLS®#: E13760064 Originating MLS®#: Toronto Regional Real Estate Board
Originating MLS®#: Toronto Regional Real Estate BoardFacts & features
Interior
Bedrooms & bathrooms
- Bedrooms: 2
- Bathrooms: 2
Bedroom
- Level: Flat
- Dimensions: 5 x 3.1
Bedroom 2
- Level: Flat
- Dimensions: 3.5 x 2.8
Dining room
- Level: Flat
- Dimensions: 5.6 x 3.3
Kitchen
- Level: Flat
- Dimensions: 2.7 x 2.4
Living room
- Level: Flat
- Dimensions: 5.6 x 3.3
Heating
- Fan Coil, Gas
Cooling
- Central Air
Appliances
- Laundry: Ensuite
Features
- Other
- Flooring: Carpet Free
- Basement: None
- Has fireplace: No
Interior area
- Living area range: 900-999 null
Property
Parking
- Total spaces: 1
- Parking features: Underground
- Has garage: Yes
Lot
- Features: Clear View, Public Transit, Park
Details
- Parcel number: 122780097
Construction
Type & style
- Home type: Apartment
- Property subtype: Apartment
Materials
- Brick, Concrete
Community & HOA
HOA
- Amenities included: Party Room/Meeting Room, Exercise Room, Visitor Parking, Car Wash
- Services included: Heat Included, Hydro Included, Water Included, CAC Included, Common Elements Included, Building Insurance Included, Parking Included
- HOA fee: C$1,410 monthly
- HOA name: MTCC
Location
- Region: Toronto
Financial & listing details
- Annual tax amount: C$1,795
- Date on market: 9/9/2026
Price history
Price history is unavailable.
Public tax history
Tax history is unavailable.
Climate risks
Neighborhood: Steeles
Nearby schools
GreatSchools rating
No schools nearby
We couldn't find any schools near this home.


Similar homes
- C$439,0003 bd2 ba-- sqftWedgewood, Toronto, ON M1V 4A3For Sale
 MLS ID #E13783550, HOMELIFE NEW WORLD REALTY INC.. TRREB
 - C$419,9002 bd2 ba-- sqftWedgewood Grove, Toronto, ON M1V 4A3For Sale
 MLS ID #E13741294, CENTURY 21 PERCY FULTON LTD.. TRREB
 - C$489,0003 bd2 ba-- sqft25 Silver Springs Blvd #1701, Toronto, ON M1V 1M9For Sale
 MLS ID #E13858076, ELITE CAPITAL REALTY INC.. TRREB
 - C$459,0002 bd1 ba-- sqft1555 Finch Ave E Unit 602, Toronto, ON M2J 4X9For Sale
 MLS ID #C13865230, ZUMIN REAL ESTATE CENTRE. TRREB
