Welcome to a spacious and inviting 2-bedroom condo apartment that offers the perfect combination of comfort, convenience, and lifestyle an ideal opportunity for a first-time home buyer looking for more space without compromising on location. Featuring two generously sized bedrooms, this home provides plenty of room for comfortable living, guests, a home office, or a growing lifestyle. The primary bedroom offers a built-in closet and private ensuite, creating a comfortable retreat with added privacy and convenience. Step outside onto the large balcony and enjoy beautiful views while having your own outdoor space to relax, entertain, or enjoy your morning coffee. Location is another major highlight. With excellent access to nearby shops, stores, and everyday amenities, you'll have many of the essentials you need close to home. Amazing transportation options are just steps away, making commuting and getting around simple and convenient whether you're heading to work, shopping, dining, or exploring the surrounding area this condo truly has everything you need. A wonderful opportunity for a first-time buyer to step into homeownership and enjoy a home that offers space, comfort, convenience, and an incredible lifestyle. Even has potential for a washer and dryer in the unit.
For sale
C$399,999
100 Wingarden Ct #704, Toronto, ON M1B 2P4
2beds
2baths
Apartment
Built in ----
-- sqft lot
$-- Zestimate®
C$--/sqft
C$684/mo HOA
What's special
Two generously sized bedroomsLarge balcony
- 2 days
- 4
- 0
Zillow last checked:
Listing updated:
Listed by:
Royal LePage Frank Real Estate
Source: TRREB,MLS®#: E13864450 Originating MLS®#: Central Lakes Association of REALTORS
Originating MLS®#: Central Lakes Association of REALTORSFacts & features
Interior
Bedrooms & bathrooms
- Bedrooms: 2
- Bathrooms: 2
Primary bedroom
- Level: Flat
- Dimensions: 4.6 x 4.4
Bedroom
- Level: Flat
- Dimensions: 4.8 x 1.7
Dining room
- Level: Flat
- Dimensions: 5.4 x 5.3
Kitchen
- Level: Flat
- Dimensions: 5.3 x 2.2
Living room
- Level: Flat
- Dimensions: 5.5 x 5.4
Heating
- Baseboard, Gas
Cooling
- None
Appliances
- Laundry: None
Features
- Flooring: Carpet Free
- Basement: None
- Has fireplace: No
Interior area
- Living area range: 1000-1199 null
Property
Parking
- Total spaces: 1
- Parking features: Garage
- Has garage: Yes
Features
- Exterior features: Open Balcony
Details
- Parcel number: 117240095
Construction
Type & style
- Home type: Apartment
- Property subtype: Apartment
Materials
- Concrete
Community & HOA
HOA
- Services included: Heat Included, Water Included, Hydro Included, Parking Included
- HOA fee: C$684 monthly
- HOA name: MTCC
Location
- Region: Toronto
Financial & listing details
- Annual tax amount: C$966
- Date on market: 10/5/2026
Price history
Price history is unavailable.
Public tax history
Tax history is unavailable.
Climate risks
Neighborhood: Malvern
Nearby schools
GreatSchools rating
No schools nearby
We couldn't find any schools near this home.
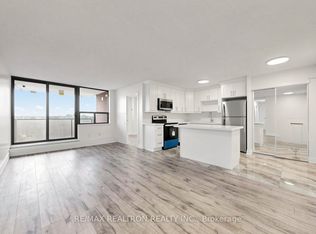

Similar homes
- C$439,0002 bd2 ba-- sqft100 Wingarden Ct #415, Toronto, ON M1B 2P4For Sale
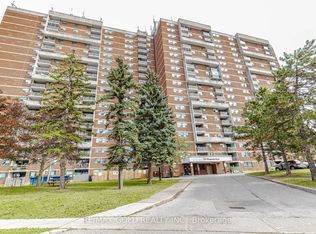 MLS ID #E13863230, RE/MAX GOLD REALTY INC.. TRREB
 - C$368,0002 bd2 ba-- sqft100 Wingarden Ct #1215, Toronto, ON M1B 2P4For Sale
 MLS ID #E13853498, RE/MAX REALTRON REALTY INC.. TRREB
 - C$379,0002 bd1 ba-- sqft5131 Sheppard Ave E #102, Toronto, ON M1B 2W1For Sale
 MLS ID #E13873514, CENTURY 21 LEADING EDGE REALTY INC.. TRREB
 - C$430,0003 bd2 ba-- sqft100 Wingarden Ct #1109, Toronto, ON M1B 2P4For Sale
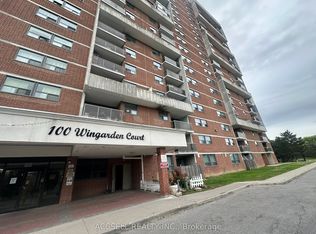 MLS ID #E13578530, ACCSELL REALTY INC.. TRREB
