Welcome to this spacious 2-bedroom, 2-bathroom condo in the heart of Scarborough! Offering approx. 838 sq. ft. of well-designed living space, this bright and functional suite features a comfortable layout ideal for first-time buyers, downsizers, or investors. Enjoy a convenient location near Kennedy Road & Lawrence Avenue, with easy access to TTC/public transit, shopping, restaurants, grocery stores, schools, parks, & major highways. The generous living & dining areas provide plenty of space for everyday living & entertaining, with walk out Balcony & Ensuite Laundry Situated in an established and highly accessible Scarborough neighbourhood, this condo offers an excellent combination of space, location, and value. A fantastic opportunity to own a Beautiful 2-bedroom suite in a convenient GTA location! 1 Car Garage Parking and Locker is Included.
For sale
C$379,900
895 Kennedy Rd #406, Toronto, ON M1K 2E9
2beds
3baths
Apartment
Built in ----
-- sqft lot
$-- Zestimate®
C$--/sqft
C$707/mo HOA
What's special
Bright and functional suiteWalk out balconyEnsuite laundry
- 2 hours
- 1
- 0
Zillow last checked:
Listing updated:
Listed by:
RE/MAX ROUGE RIVER REALTY LTD.
Source: TRREB,MLS®#: E13766148 Originating MLS®#: Toronto Regional Real Estate Board
Originating MLS®#: Toronto Regional Real Estate BoardFacts & features
Interior
Bedrooms & bathrooms
- Bedrooms: 2
- Bathrooms: 3
Primary bedroom
- Level: Flat
- Dimensions: 3.95 x 4.01
Bedroom 2
- Level: Flat
- Dimensions: 2.81 x 2.85
Dining room
- Level: Flat
- Dimensions: 2.43 x 2.87
Kitchen
- Level: Flat
- Dimensions: 2.92 x 2.79
Living room
- Level: Flat
- Dimensions: 5.42 x 3.31
Heating
- Water, Gas
Cooling
- Window Unit(s)
Appliances
- Laundry: In-Suite Laundry
Features
- None
- Basement: None
- Has fireplace: No
Interior area
- Living area range: 800-899 null
Video & virtual tour
Property
Parking
- Total spaces: 1
- Parking features: None
- Has garage: Yes
Features
- Exterior features: Open Balcony
Details
- Parcel number: 110300020
Construction
Type & style
- Home type: Apartment
- Property subtype: Apartment
Materials
- Brick
Community & HOA
HOA
- Services included: Heat Included, Water Included
- HOA fee: C$707 monthly
- HOA name: YCC30
Location
- Region: Toronto
Financial & listing details
- Annual tax amount: C$1,227
- Date on market: 9/10/2026
Price history
Price history is unavailable.
Public tax history
Tax history is unavailable.
Climate risks
Neighborhood: Ionview
Nearby schools
GreatSchools rating
No schools nearby
We couldn't find any schools near this home.

Similar homes
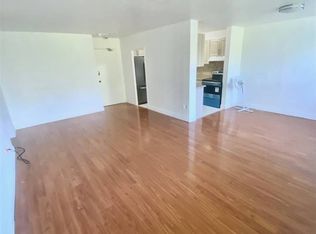
- C$399,0002 bd1 ba-- sqft2245 Eglinton Ave E #310, Toronto, ON M1K 2N3For Sale
 MLS ID #E13761654, RE/MAX PROFESSIONALS INC.. TRREB
 - C$285,0002 bd1 ba-- sqft301 Prudential Dr #309, Toronto, ON M1P 4V3For Sale
 MLS ID #E13754494, HOMELIFE MAPLE LEAF REALTY LTD.. TRREB
 - C$415,0002 bd1 ba-- sqft1328 Birchmount Rd #1706, Toronto, ON M1R 0B6For Sale
 MLS ID #E13737364, ANCHOR NEW HOMES INC.. TRREB
 - C$409,9991 bd1 ba-- sqft1328 Birchmount Rd #607, Toronto, ON M1R 0B6For Sale
 MLS ID #E13748844, RIGHT AT HOME REALTY INC.. TRREB
