Previous Deal Fell Through, Back on the Market. Must be Sold. Beautiful 2 bedroom + Den in Prime Location. Priced to Sell. This fully renovated home offers modern updates throughout and is move-in ready. The spacious layout features a bright combined living and dining area, perfect for the entertaining or relaxing. The updated kitchen has been fully renovated, providing both style and functionality. The Primary bedroom includes a generous walk-in closet for added convenience. The versatile den can be used as a 3rd bedroom, home office or guest room. This desirable community is close to all amenities. Don't miss out on this great opportunity to call this your home! Priced to Sell!
Under contract
C$409,000
5 Shady Golfway #205, Toronto, ON M3C 3A5
3beds
1baths
Apartment
Built in ----
-- sqft lot
$-- Zestimate®
C$--/sqft
C$790/mo HOA
What's special
- 85 days |
- 1 |
- 0 |
Zillow last checked:
Listing updated:
Listed by:
RE/MAX CROSSROADS REALTY INC.
Source: TRREB,MLS®#: C13163510 Originating MLS®#: Toronto Regional Real Estate Board
Originating MLS®#: Toronto Regional Real Estate BoardFacts & features
Interior
Bedrooms & bathrooms
- Bedrooms: 3
- Bathrooms: 1
Primary bedroom
- Level: Main
- Dimensions: 4.92 x 3.25
Bedroom
- Level: Main
- Dimensions: 3.92 x 2.93
Den
- Level: Main
- Dimensions: 2.67 x 2.28
Dining room
- Level: Main
- Dimensions: 2.91 x 2.28
Kitchen
- Level: Main
- Dimensions: 3.06 x 2.55
Laundry
- Level: Main
- Dimensions: 0 x 0
Living room
- Level: Main
- Dimensions: 5.65 x 3.56
Heating
- Forced Air, Electric
Cooling
- Central Air
Appliances
- Laundry: Ensuite
Features
- Primary Bedroom - Main Floor, Storage Area Lockers
- Basement: None
- Has fireplace: No
Interior area
- Living area range: 900-999 null
Property
Parking
- Total spaces: 1
- Parking features: Underground
Features
- Levels: Multi-Level
- Patio & porch: Patio
- Exterior features: Recreational Area, Open Balcony
- Has view: Yes
- View description: Clear, Garden, Park/Greenbelt, Trees/Woods
Lot
- Features: Clear View, Greenbelt/Conservation, Library, Park, Public Transit, School
Details
- Parcel number: 111900017
Construction
Type & style
- Home type: Apartment
- Property subtype: Apartment
Materials
- Concrete, Other
- Foundation: Concrete
- Roof: Unknown
Community & HOA
HOA
- Amenities included: BBQs Allowed, Elevator, Gym, Indoor Pool, Recreation Room, Sauna
- Services included: Heat Included, Common Elements Included, Hydro Included, Building Insurance Included, Water Included, Parking Included
- HOA fee: C$790 monthly
- HOA name: YCC
Location
- Region: Toronto
Financial & listing details
- Annual tax amount: C$1,509
- Date on market: 5/22/2026
Price history
Price history is unavailable.
Public tax history
Tax history is unavailable.
Climate risks
Neighborhood: Flemingdon Park
Nearby schools
GreatSchools rating
No schools nearby
We couldn't find any schools near this home.
- C$2,8953 bd2 ba-- sqft5 Shady Golfway #1201, Toronto, ON M3C3A5For Rent
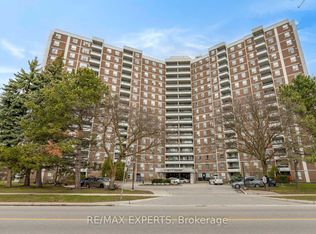
- C$639,9993 bd2 ba-- sqft5 Shady Golfway #1417, Toronto, ON M3C3A5For Sale
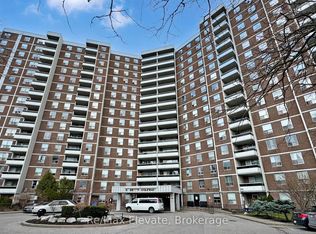
- C$449,9003 bd2 ba-- sqft5 Shady Golfway #406, Toronto, ON M3C3A5For Sale
- C$2,9503 bd2 ba-- sqft5 Shady Golfway #804, Toronto, ON M3C3A5For Rent

- C$488,0003 bd2 ba-- sqft5 Shady Golfway #1606, Toronto, ON M3C3A5For Sale
- C$3,0003 bd2 ba-- sqft5 Shady Golfway #1610, Toronto, ON M3C3A5For Rent
- C$399,0003 bd2 ba-- sqft5 Shady Golfway #1009, Toronto, ON M3C3A5For Sale
- C$--2 bd1 ba1.1k sqft5 Shady Golfway #1618, Toronto, ON M3C3A5Off Market
Similar homes
- C$375,0002 bd1 ba-- sqft5 Massey Sq Unit 1710, Toronto, ON M4C 5L6For Sale
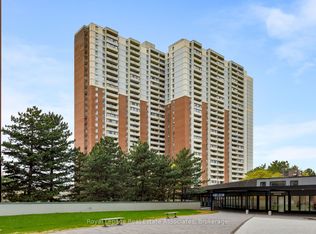 MLS ID #E13679284, Royal LePage Real Estate Associates. TRREB
 - C$409,0002 bd1 ba-- sqft1350 York Mills Rd #2006, Toronto, ON M3A 2A1For Sale
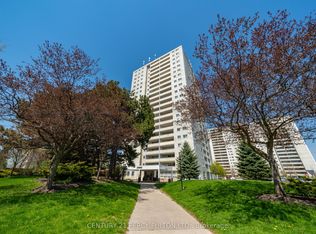 MLS ID #C13656494, CENTURY 21 PERCY FULTON LTD.. TRREB
 - C$379,9002 bd1 ba-- sqft5 Vicora Linkway Unit 304, Toronto, ON M3C 1A6For Sale
 MLS ID #C13604774, CENTURY 21 LEADING EDGE REALTY INC.. TRREB
 - C$399,9002 bd1 ba-- sqft735 Don Mills Rd #1806, Toronto, ON M3C 1S9For Sale
 MLS ID #C13559202, RE/MAX REAL ESTATE CENTRE INC.. TRREB
 - C$449,0003 bd2 ba-- sqft10 Muirhead Rd #1206, Toronto, ON M2J 4P9For SaleMLS ID #C13660818, CENTURY 21 HERITAGE GROUP LTD.. TRREB
- C$459,0003 bd2 ba-- sqft3151 Bridletowne Cir #606, Toronto, ON M1W 2T1For SaleMLS ID #E13667934, RE/MAX CROSSROADS REALTY INC.. TRREB
- C$474,9003 bd2 ba-- sqft20 Gilder Dr #Penthouse 07, Toronto, ON M1K 5E1For SaleMLS ID #E13669602, VERTICAL MARKETING REALTY. TRREB
- C$325,0001 bd1 ba-- sqftGlenvalley Condominiums, Toronto, ON M3C 1S7For SaleMLS ID #C13679826, RE/MAX HALLMARK REALTY LTD.. TRREB
- C$429,9003 bd2 ba-- sqft180 Markham Rd #811, Toronto, ON M1M 2Z9For SaleMLS ID #E12904898, REALTY ASSOCIATES INC.. TRREB
- C$399,0002 bd2 ba-- sqft3380 Eglinton Ave E #511, Toronto, ON M1J 3L6For SaleMLS ID #E13489382, RE/MAX COMMUNITY REALTY INC.. TRREB
- C$400,0002 bd1 ba-- sqft1455 Lawrence Ave W #1707, Toronto, ON M6L 1B1For SaleMLS ID #W13456498, RE/MAX HALLMARK CHAY REALTY. TRREB
- C$439,9003 bd1 ba-- sqft1703 McCowan Rd #115, Toronto, ON M1S 4L1For SaleMLS ID #E13579188, CENTURY 21 INNOVATIVE PINNACLE REAL ESTATE GROUP. TRREB
- C$429,0002 bd1 ba-- sqft2 Glamorgan Ave N #213, Toronto, ON M1P 2M8For SaleMLS ID #E13089132, RE/MAX COMMUNITY REALTY INC.. TRREB
- C$489,9003 bd2 ba-- sqftRainbow Village, Toronto, ON M1K 5J7For SaleMLS ID #E13613758, ROYAL LEPAGE CERTIFIED REALTY. TRREB
- C$348,0001 bd1 ba-- sqft735 Don Mills Rd #2108, Toronto, ON M3C 1S9For SaleMLS ID #C13177294, REMAX YOUR COMMUNITY REALTY. TRREB
- C$420,0002 bd2 ba-- sqft121 Ling Rd #1504, Toronto, ON M1E 4Y2For SaleMLS ID #E13239080, RE/MAX HALLMARK REALTY LTD.. TRREB
- C$363,9002 bd1 ba-- sqft15 Torrance Rd #411, Toronto, ON M1J 3K2For SaleMLS ID #E13455048, RE/MAX CROSSROADS REALTY INC.. TRREB
- C$438,8003 bd2 ba-- sqft236 Albion Rd #208, Toronto, ON M9W 6A6For SaleMLS ID #W12915036, HOMELIFE/MIRACLE REALTY LTD. TRREB
- C$399,9992 bd1 ba-- sqftRiver Ridge Condos, Toronto, ON M9N 3W5For SaleMLS ID #W13120772, FOREST HILL REAL ESTATE INC.. TRREB
- C$449,9002 bd1 ba-- sqft31 Four Winds Dr #209, Toronto, ON M3J 1K9For SaleMLS ID #W13646216, RE/MAX PROFESSIONALS INC.. TRREB
