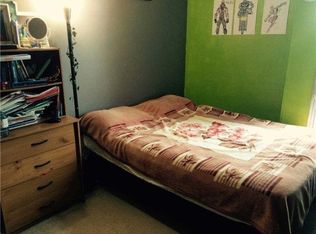
Welcome to this bright and spacious 2-bedroom condo featuring a functional layout and a rare walkout to your own privately fenced backyard-perfect for relaxing, entertaining, or enjoying outdoor living. This move-in-ready home has been tastefully updated with a brand-new modern kitchen, renovated bathroom, new flooring in bedrooms (no carpet in the unit), and stylish new light fixtures. The convenient ensuite laundry room also offers additional storage space. Large windows fill the home with natural light, creating a warm and inviting atmosphere. Whether you're a first time home buyer, downsizing, or looking for an excellent investment opportunity, this condo is sure to impress. Ideally located with 24-hour TTC service at your doorstep and the upcoming Sheppard & McCowan LRT just minutes away. Enjoy easy access to Scarborough Town Centre, Centennial College, the University of Toronto Scarborough campus, Highway 401, parks, shopping, restaurants, and all essential amenities. An exceptional opportunity to own a beautifully updated home in a convenient, family-friendly neighbourhood!
For sale
C$439,900
1703 McCowan Rd #115, Toronto, ON M1S 4L1
3beds
1baths
Apartment
Built in ----
-- sqft lot
$-- Zestimate®
C$--/sqft
C$660/mo HOA
What's special
- 2 days
- 4
- 0
Zillow last checked:
Listing updated:
Listed by:
CENTURY 21 INNOVATIVE PINNACLE REAL ESTATE GROUP
Source: TRREB,MLS®#: E13803312 Originating MLS®#: Toronto Regional Real Estate Board
Originating MLS®#: Toronto Regional Real Estate BoardFacts & features
Interior
Bedrooms & bathrooms
- Bedrooms: 3
- Bathrooms: 1
Heating
- Forced Air, Gas
Cooling
- Central Air
Appliances
- Laundry: Ensuite
Features
- None
- Basement: None
- Has fireplace: No
Interior area
- Living area range: 1000-1199 null
Property
Parking
- Total spaces: 1
- Parking features: Underground
- Has garage: Yes
Features
- Exterior features: Terrace Balcony
Details
- Parcel number: 115810028
Construction
Type & style
- Home type: Apartment
- Property subtype: Apartment
Materials
- Brick
Community & HOA
HOA
- Services included: Heat Included, Water Included, Common Elements Included, Building Insurance Included, Parking Included
- HOA fee: C$660 monthly
- HOA name: MTCC
Location
- Region: Toronto
Financial & listing details
- Annual tax amount: C$1,289
- Date on market: 9/18/2026
Price history
Price history is unavailable.
Public tax history
Tax history is unavailable.
Climate risks
Neighborhood: Agincourt South
Nearby schools
GreatSchools rating
No schools nearby
We couldn't find any schools near this home.


Similar homes
- C$499,9993 bd2 ba-- sqft330 McCowan Rd #311, Toronto, ON M1J 3N3For Sale
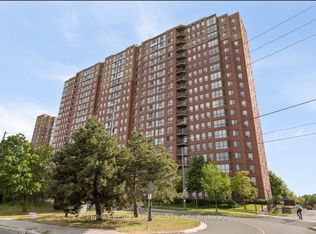 MLS ID #E13794520, RE/MAX REALTY SPECIALISTS INC.. TRREB
 - C$455,0003 bd2 ba-- sqft2365 Kennedy Rd #505, Toronto, ON M1T 3S6For Sale
 MLS ID #E13518452, RE/MAX REALTRON REALTY INC.. TRREB
 - C$440,0002 bd1 ba-- sqft38 Lee Centre Dr #712, Toronto, ON M1H 3J7For Sale
 MLS ID #E13659628, HOMELIFE/MIRACLE REALTY LTD. TRREB
 - C$472,0002 bd2 ba-- sqft38 Lee Centre Dr #3503, Toronto, ON M1H 3J7For Sale
 MLS ID #E13639790, ROYAL LEPAGE REAL ESTATE SERVICES LTD.. TRREB
