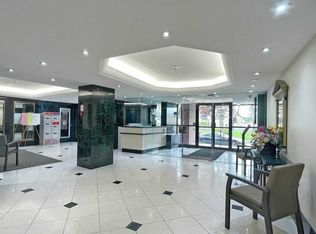
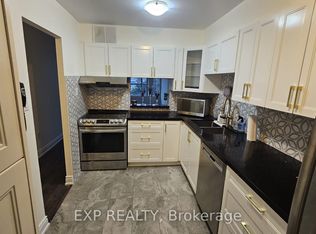
Great Location To Live!! Bright & Spacious 2 Bdrms +2Baths , Functional Layout, Sunfilled, Excellent Dining & Living Spaces, Clear East View. Upgrate Modern Kitchen, 2026 Newer Stove , Dishwasher , New Light Fixtures , Upgrate Flooring, New Bathroom 2026 , New Washer/Dryer , Building Amenities Including an Outdoor Pool, Gym, Sauna, Library, Rooftop Garden & Party Room. Steps to Walmart ,Shoppersdrug, McDonald, Banks, Beer store, and more...Must see!!
For sale
C$429,000
2365 Kennedy Rd #611, Toronto, ON M1T 3S6
2beds
2baths
Apartment
Built in ----
-- sqft lot
$-- Zestimate®
C$--/sqft
C$1,007/mo HOA
What's special
Functional layoutClear east viewNewer stoveNew light fixturesNew bathroomRooftop garden
- 23 hours
- 4
- 0
Zillow last checked:
Listing updated:
Listed by:
HOMELIFE LANDMARK REALTY INC.
Source: TRREB,MLS®#: E13783292 Originating MLS®#: Toronto Regional Real Estate Board
Originating MLS®#: Toronto Regional Real Estate BoardFacts & features
Interior
Bedrooms & bathrooms
- Bedrooms: 2
- Bathrooms: 2
Primary bedroom
- Description: Primary Bedroom
- Level: Ground
- Area: 14.79 Square Meters
- Area source: Other
- Dimensions: 4.58 x 3.23
Bedroom 2
- Description: Bedroom 2
- Level: Ground
- Area: 9.98 Square Meters
- Area source: Other
- Dimensions: 3.59 x 2.78
Dining room
- Description: Dining Room
- Level: Ground
- Area: 9.65 Square Meters
- Area source: Other
- Dimensions: 3.35 x 2.88
Kitchen
- Description: Kitchen
- Level: Ground
- Area: 8.29 Square Meters
- Area source: Other
- Dimensions: 3.84 x 2.16
Living room
- Description: Living Room
- Level: Ground
- Area: 18.49 Square Meters
- Area source: Other
- Dimensions: 5.52 x 3.35
Heating
- Forced Air, Gas
Cooling
- Central Air
Appliances
- Included: Countertop Range
- Laundry: Ensuite
Features
- Basement: None
- Has fireplace: No
Interior area
- Living area range: 900-999 null
Property
Parking
- Total spaces: 1
- Parking features: Underground
- Has attached garage: Yes
Features
- Exterior features: Open Balcony
Details
- Parcel number: 114600068
- Other equipment: Intercom
Construction
Type & style
- Home type: Apartment
- Property subtype: Apartment
- Attached to another structure: Yes
Materials
- Brick, Concrete
Community & HOA
HOA
- Amenities included: Outdoor Pool, Recreation Room, Visitor Parking
- Services included: Cable TV Included, CAC Included, Common Elements Included, Heat Included, Hydro Included, Building Insurance Included, Parking Included, Water Included
- HOA fee: C$1,007 monthly
- HOA name: YCC
Location
- Region: Toronto
Financial & listing details
- Annual tax amount: C$1,862
- Date on market: 9/15/2026
Price history
Price history is unavailable.
Public tax history
Tax history is unavailable.
Climate risks
Neighborhood: Agincourt South
Nearby schools
GreatSchools rating
No schools nearby
We couldn't find any schools near this home.

Similar homes
- C$455,0003 bd2 ba-- sqft2365 Kennedy Rd #505, Toronto, ON M1T 3S6For Sale
 MLS ID #E13518452, RE/MAX REALTRON REALTY INC.. TRREB
 - C$399,0003 bd2 ba-- sqft4101 Sheppard Ave E #1401, Toronto, ON M1S 3H3For Sale
 MLS ID #E13743876, BAY STREET GROUP INC.. TRREB
 - C$425,0001 bd1 ba-- sqft135 Village Green Sq #2415, Toronto, ON M1S 0G4For Sale
 MLS ID #E13776618, CENTURY 21 LEADING EDGE REALTY INC.. TRREB
 - C$428,0002 bd2 ba-- sqft181 Village Green Sq #1621, Toronto, ON M1S 0K6For Sale
 MLS ID #E13734924, SMART SOLD REALTY. TRREB
